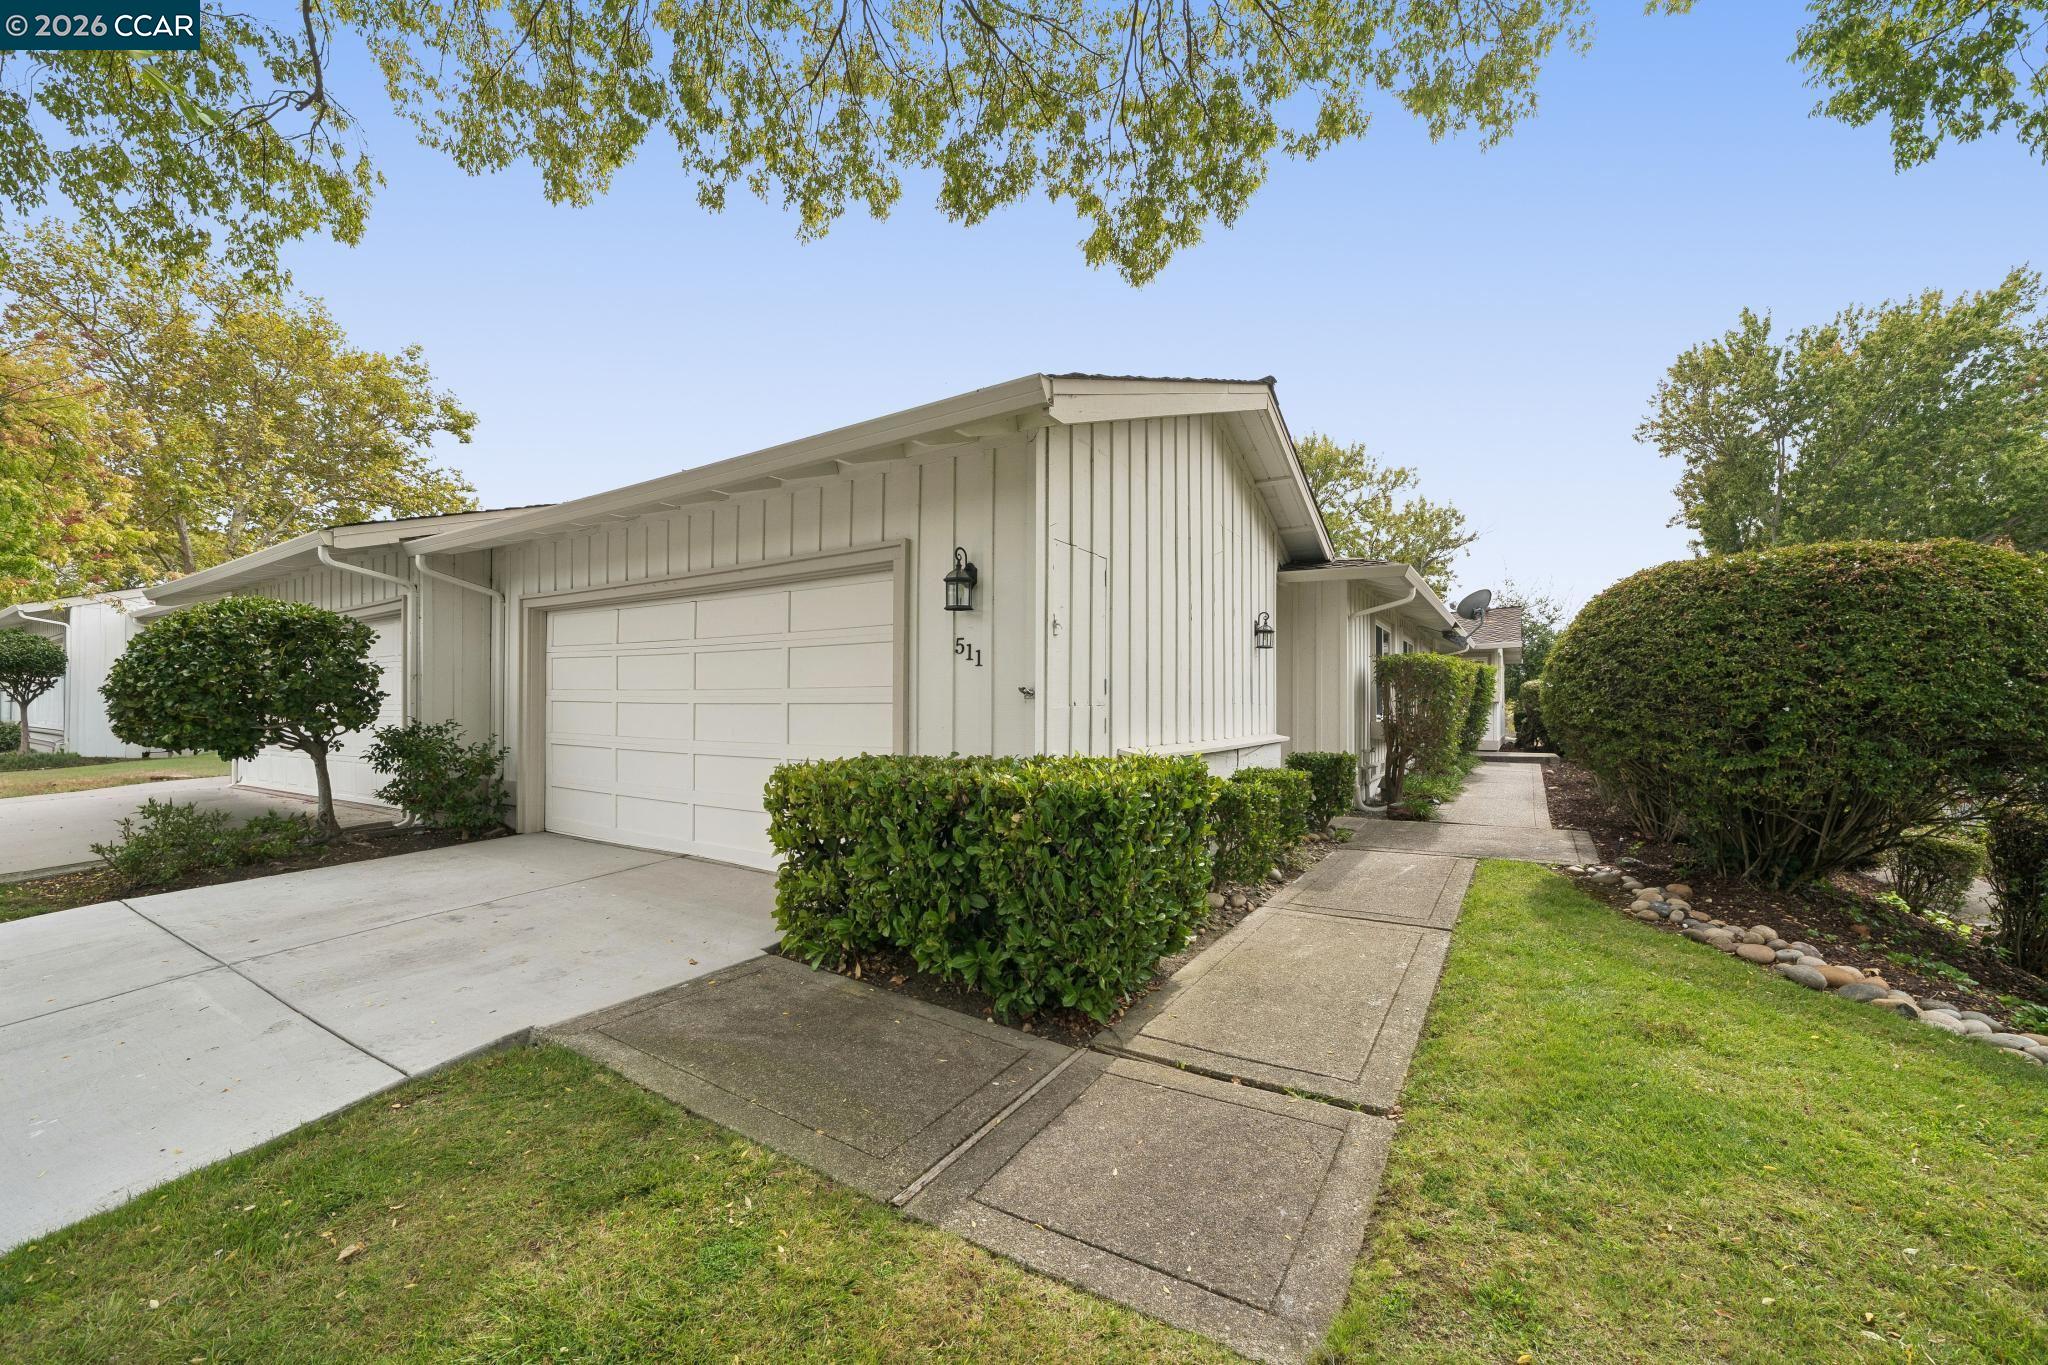
Property photo 1
Property photo 2
Property photo 3
Property photo 4
Property photo 5
3 Beds
2 Baths
1,553 sqft

$1,199,000

511 Rolling Hills Ln, Danville CA, 94526

Price per sqft$772.05
Built in1977
Property size1,553 sqft
Property typeTownhomes

Overview

Active

New

Listed Oct 5, 2026

Updated 20 min ago

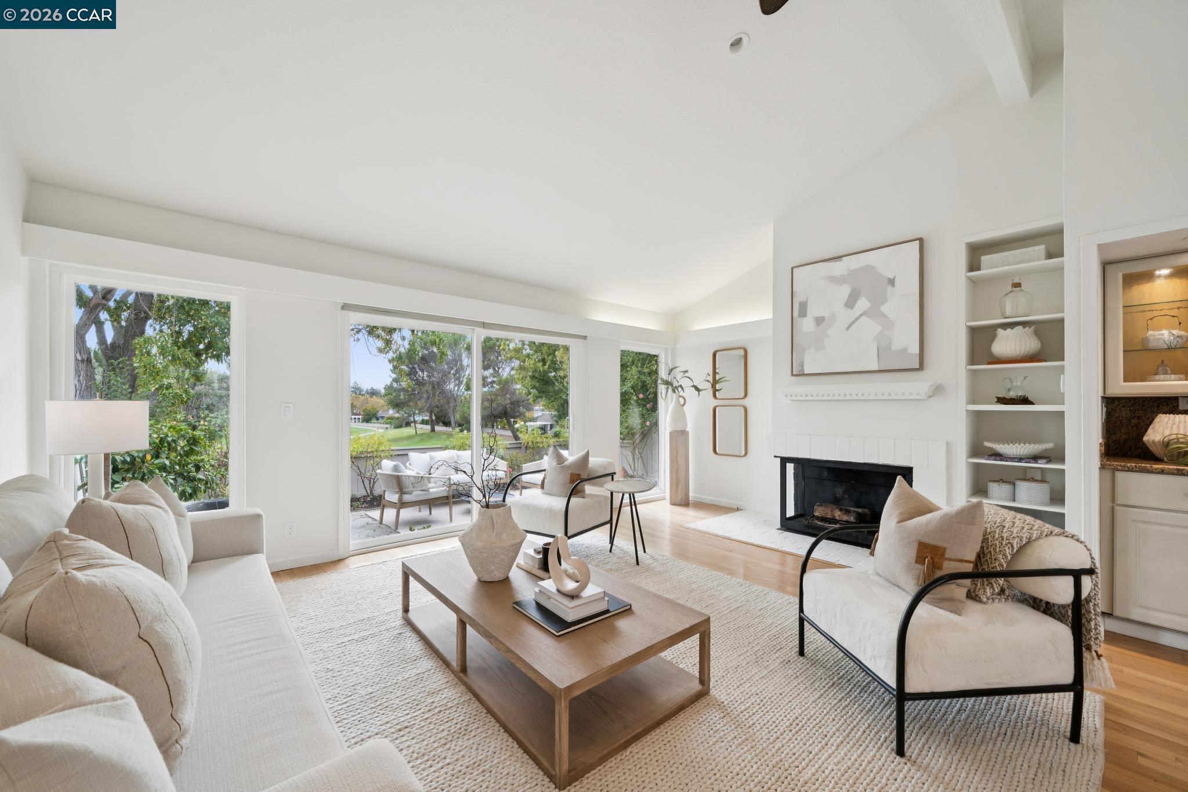
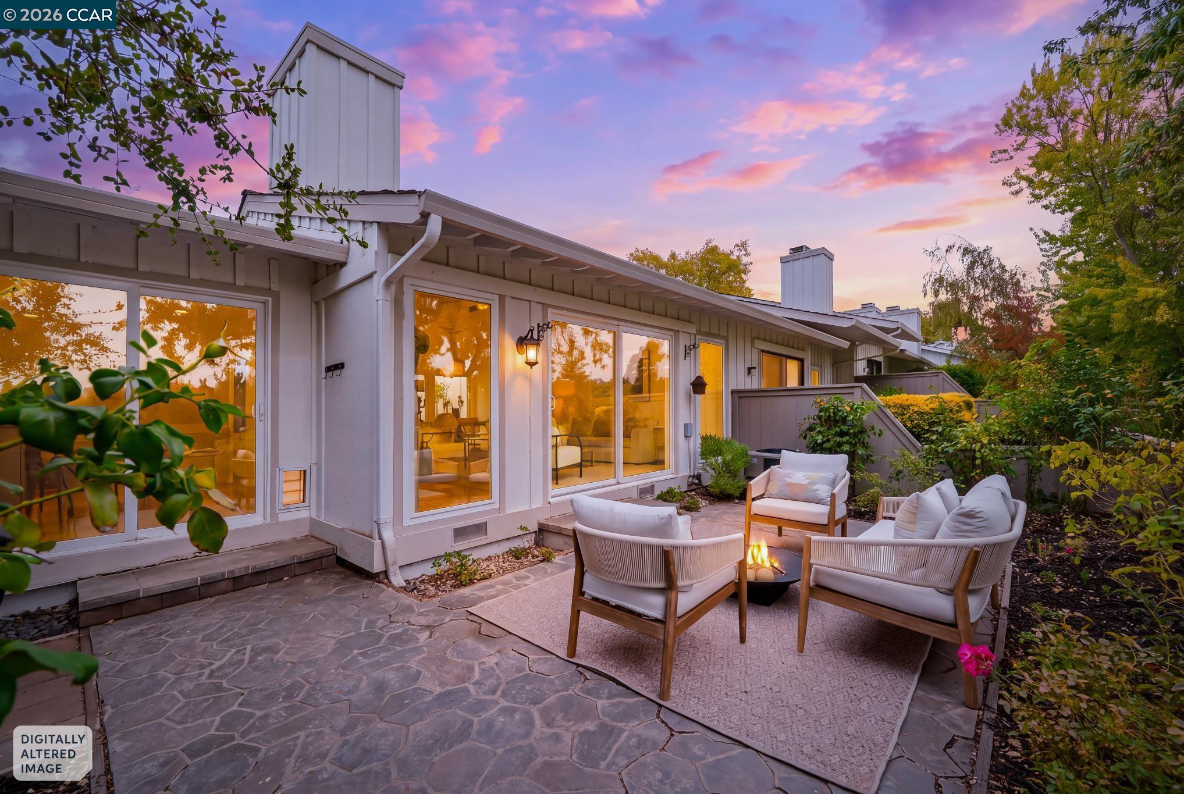
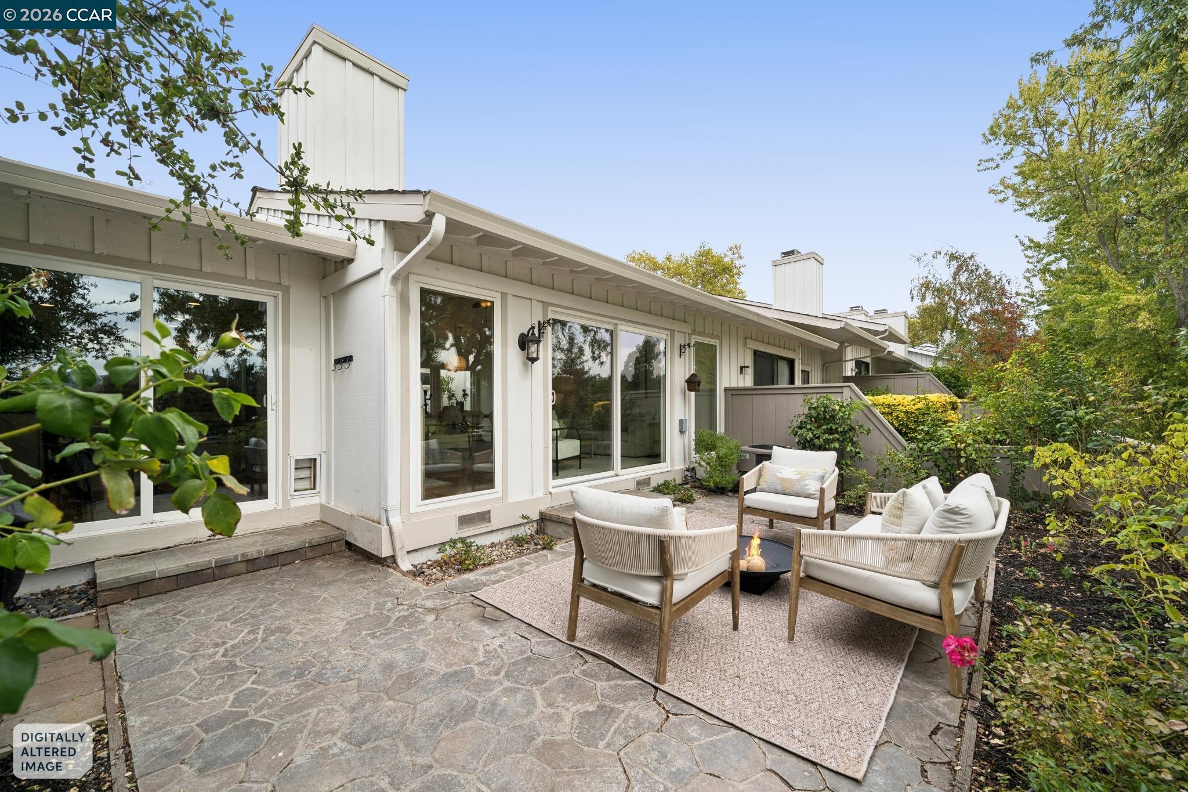
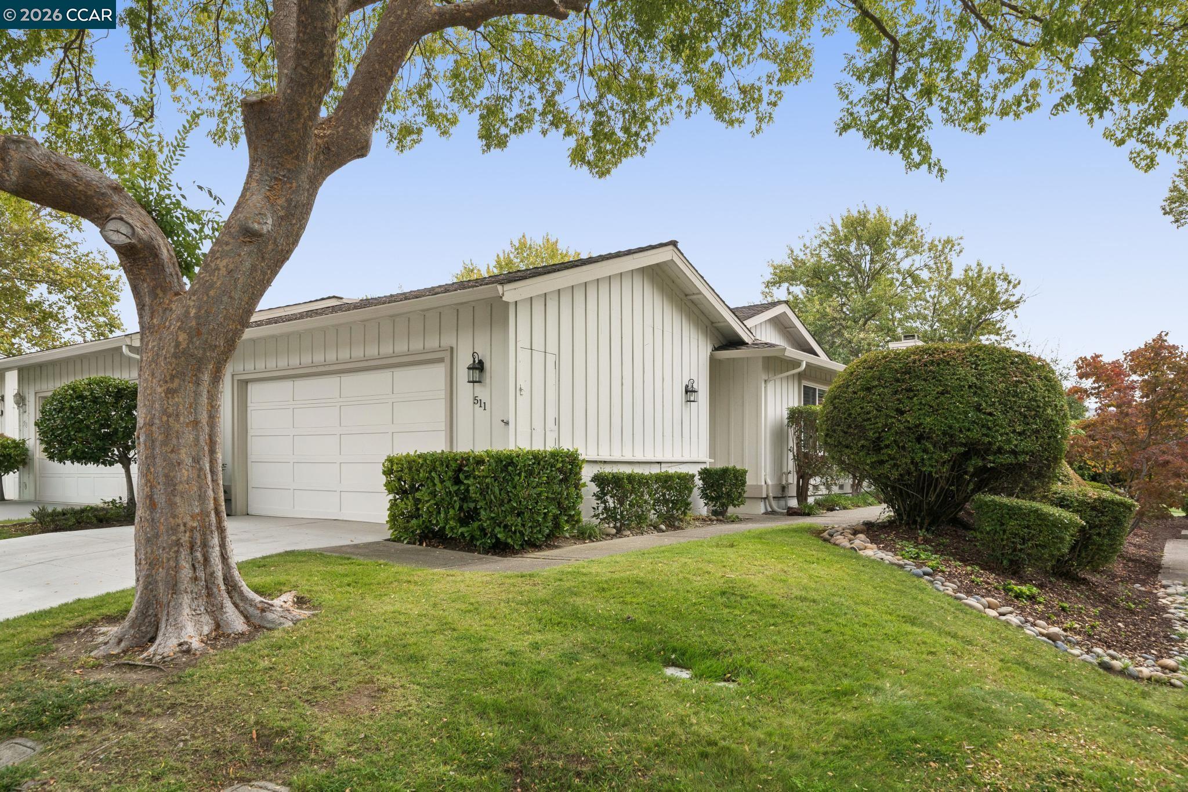
Located on the 8th fairway in Crow Canyon Country Club, this one-story townhome offers golf course and Las Trampas Hills views. Vaulted ceilings enhance the living room’s spacious feel, while windows welcome abundant natural light into the living and dining spaces. Beautifully refinished hardwood floors shine, and a fireplace and built-in dry bar with lighted display cabinetry set the scene for entertaining. Sliding glass doors open to the outdoor patio, where you can enjoy your morning coffee, read a book, or simply take in the scenery. The kitchen features stainless steel appliances and a breakfast nook with views of its own. A central atrium brings an indoor-outdoor connection and additional natural light. Stylish shutters, fresh interior paint and carpet complement the home’s finishes. The generous primary suite offers ample closet storage, built-in shelves, and an updated bath. A dedicated laundry room provides storage and cabinetry. The home includes an attached two-car garage. Enjoy access to six community pools and gated community entrances, with separate membership options at Bay Club of Crow Canyon for golf, tennis, pickleball, and clubhouse dining. Membership fees and access vary by plan. Conveniently located near City Center Bishop Ranch, top notch schools, grocery shopping, freeway access, and San Ramon Regional Medical Center. An easy place to settle in, call home, and enjoy the country club lifestyle.

$7,977/mo

Est. mortgage payment based on a $1,199,000 home price.

All estimates are provided by Luxury Presence for informational purposes only. Actual amounts may vary.

Additional information

MLS® ID
41150302

Interior Features

Bedrooms
3
Bathrooms
2
Fireplace
Yes
Cooling
Yes
Heating
Yes
Basement
No

Exterior Features

Lot Size
0.08 Acres

Other Property Details

Association Fee Frequency
Monthly
Garage
Yes
View
Yes
Pets Allowed
Yes
MLS provider logo

Listed by Dara Buzzard, with Dudum Real Estate Group
Listing Contact: 925-640-5547 

Bay East  ©2026 CCAR  ©2026. bridgeMLS  ©2026. Information Deemed Reliable But Not Guaranteed. This information is being provided by the Bay East MLS, or CCAR MLS, or bridgeMLS. The listings presented here may or may not be listed by the Broker/Agent operating this website. This information is intended for the personal use of consumers and may not be used for any purpose other than to identify prospective properties consumers may be interested in purchasing. Data last updated at 10:17 PM UTC, 10/5/2026.

Powered by Luxury Presence
