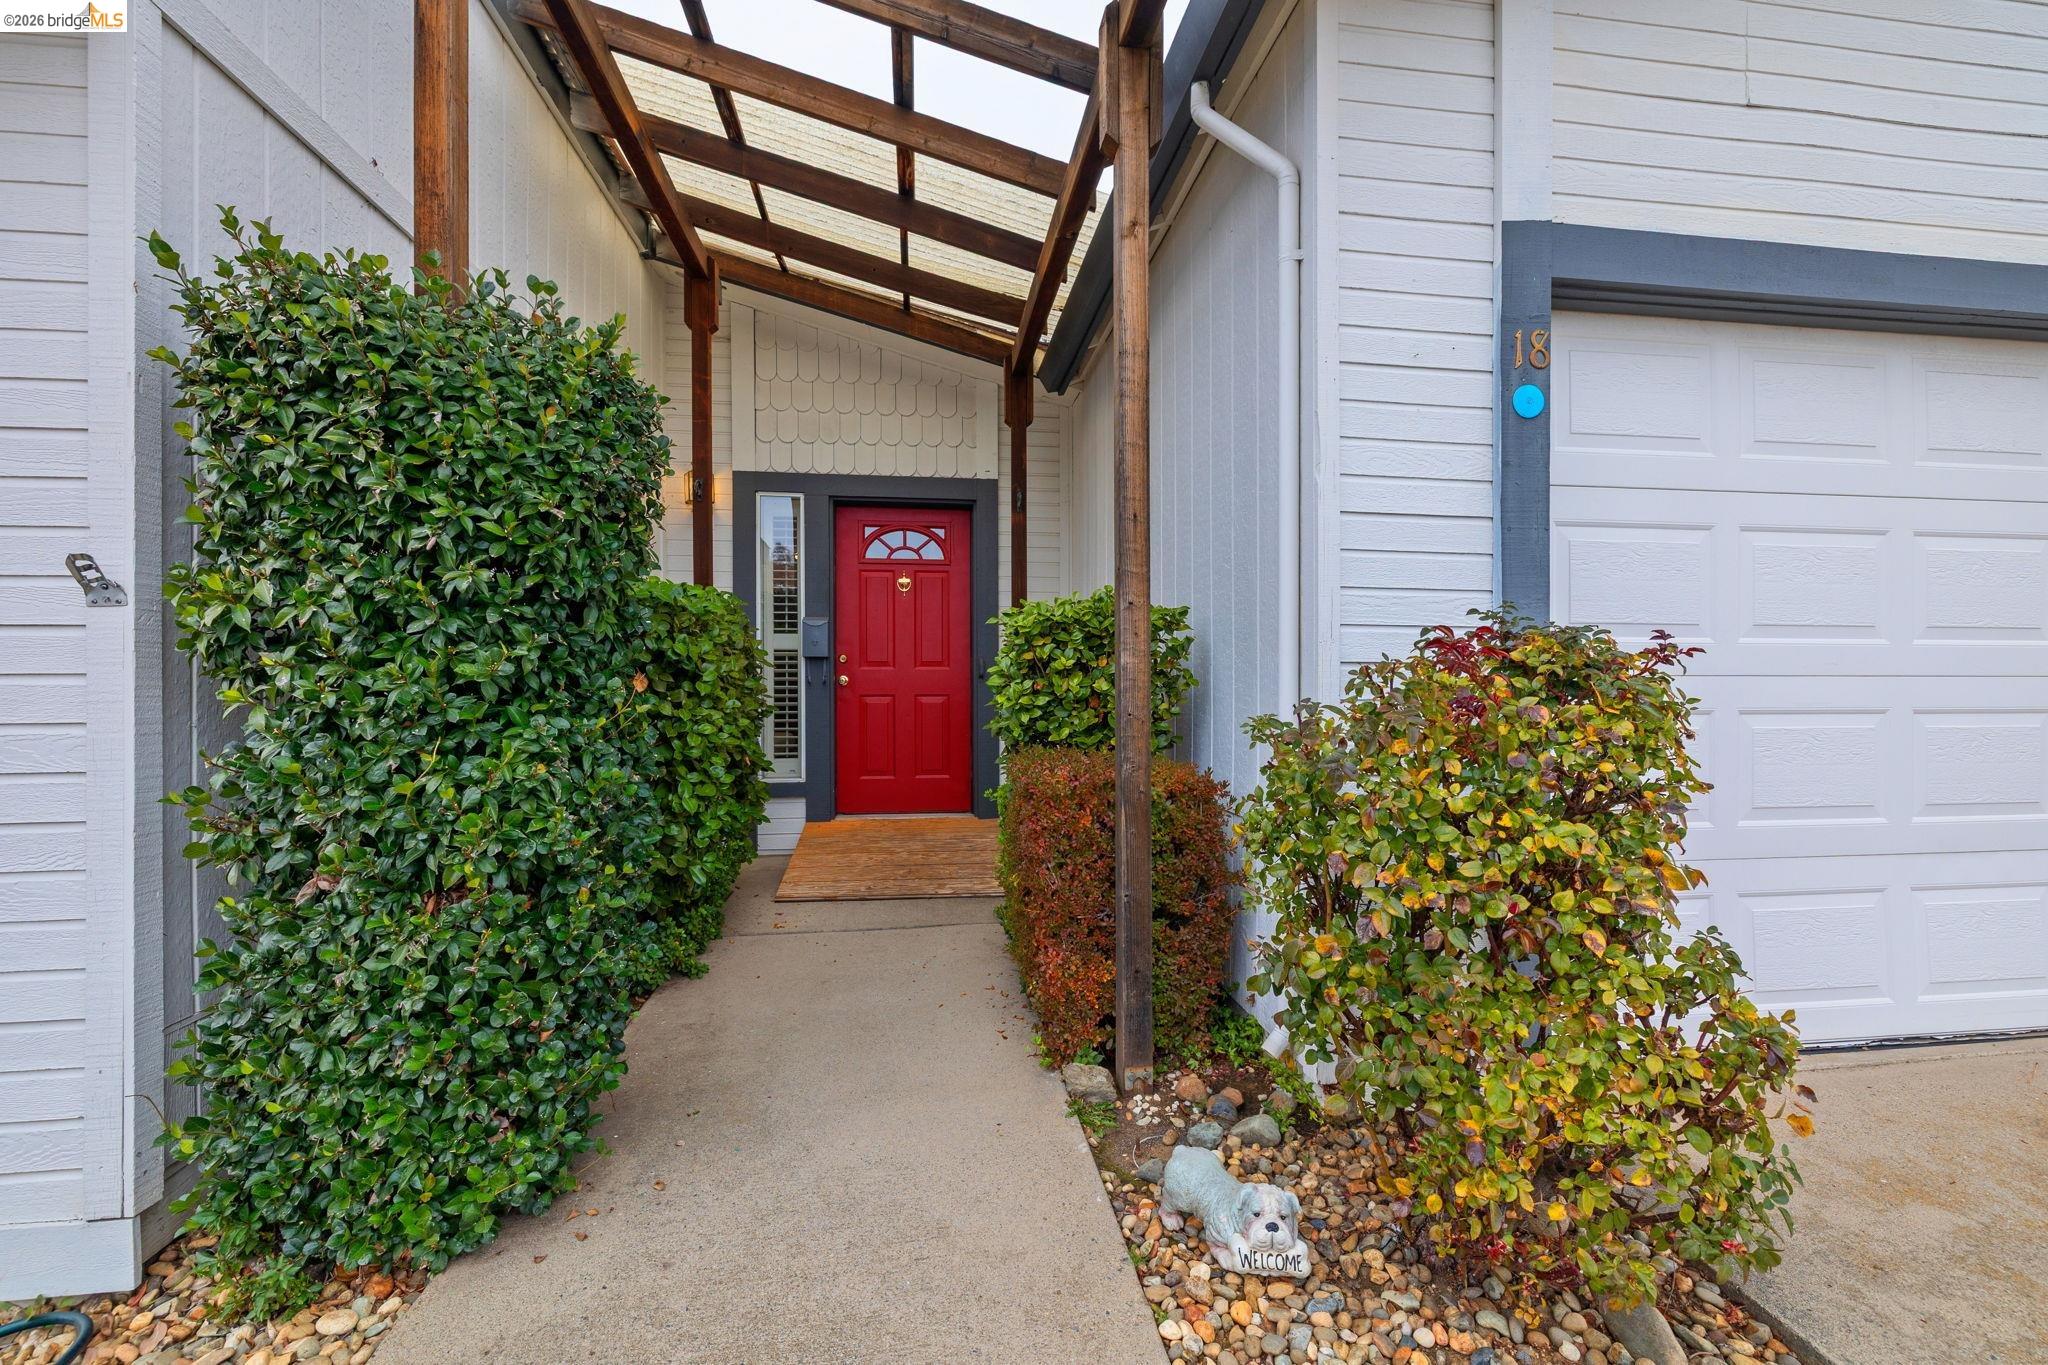
Property photo 1
Property photo 2
Property photo 3
Property photo 4
Property photo 5
2 Beds
2 Baths
1,212 sqft

$223,700

12660 Red Chesnut #18 # 18, Sonora CA, 95370

Price per sqft$184.57
Built in1990
Property size1,212 sqft
Property typeManufactured

Overview

Active

Price Change

Listed Jul 9, 2026

Updated 17h ago

Sonora Hills... a peaceful 55+ community designed for comfortable, low-maintenance living—just minutes from Sonora’s hospital, shopping, restaurants, and everyday conveniences. The perfect next chapter for those ready to downsize without giving up quality of life, independence, or connection. Smart and private floor plan with 2 bedrooms located on opposite ends of the home, each with its own full bath—ideal for guests, visiting family, or simply enjoying personal space. Cozy living room looks out to private patio with pergola, creating a seamless indoor-outdoor feel. GREEN THUMB? Small garden, container plants, or a peaceful backyard retreat - there’s room to make it your own. Level parking & level entry make daily living stress-free. Move-in ready featuring fresh interior paint, brand new carpet, LIGHT & AIRY with clean, welcoming feeling. Sonora Hills truly shines as a community offering a clubhouse perfect for gatherings & celebrations. Swimming pool for relaxation & wellness. Workout room to stay active. Kitchen & entertaining space. A neighborhood of like minded residents who look out for one another, offering peace of mind not only for the homeowner but for family members who want reassurance their loved one is living in a safe, supportive & connected environment. RV ok!

$1,488/mo

Est. mortgage payment based on a $223,700 home price.

All estimates are provided by Luxury Presence for informational purposes only. Actual amounts may vary.

Additional information

MLS® ID
41141040

Interior Features

Bedrooms
2
Bathrooms
2
Cooling
Yes
Heating
Yes
Basement
No

Other Property Details

Pets Allowed
Yes
MLS provider logo

Listed by Jenny Broxham-Burns, with RE/MAX GOLD
Listing Contact: 925-200-0004 

Bay East  ©2026 CCAR  ©2026. bridgeMLS  ©2026. Information Deemed Reliable But Not Guaranteed. This information is being provided by the Bay East MLS, or CCAR MLS, or bridgeMLS. The listings presented here may or may not be listed by the Broker/Agent operating this website. This information is intended for the personal use of consumers and may not be used for any purpose other than to identify prospective properties consumers may be interested in purchasing. Data last updated at 5:01 AM UTC, 10/7/2026.

Powered by Luxury Presence
