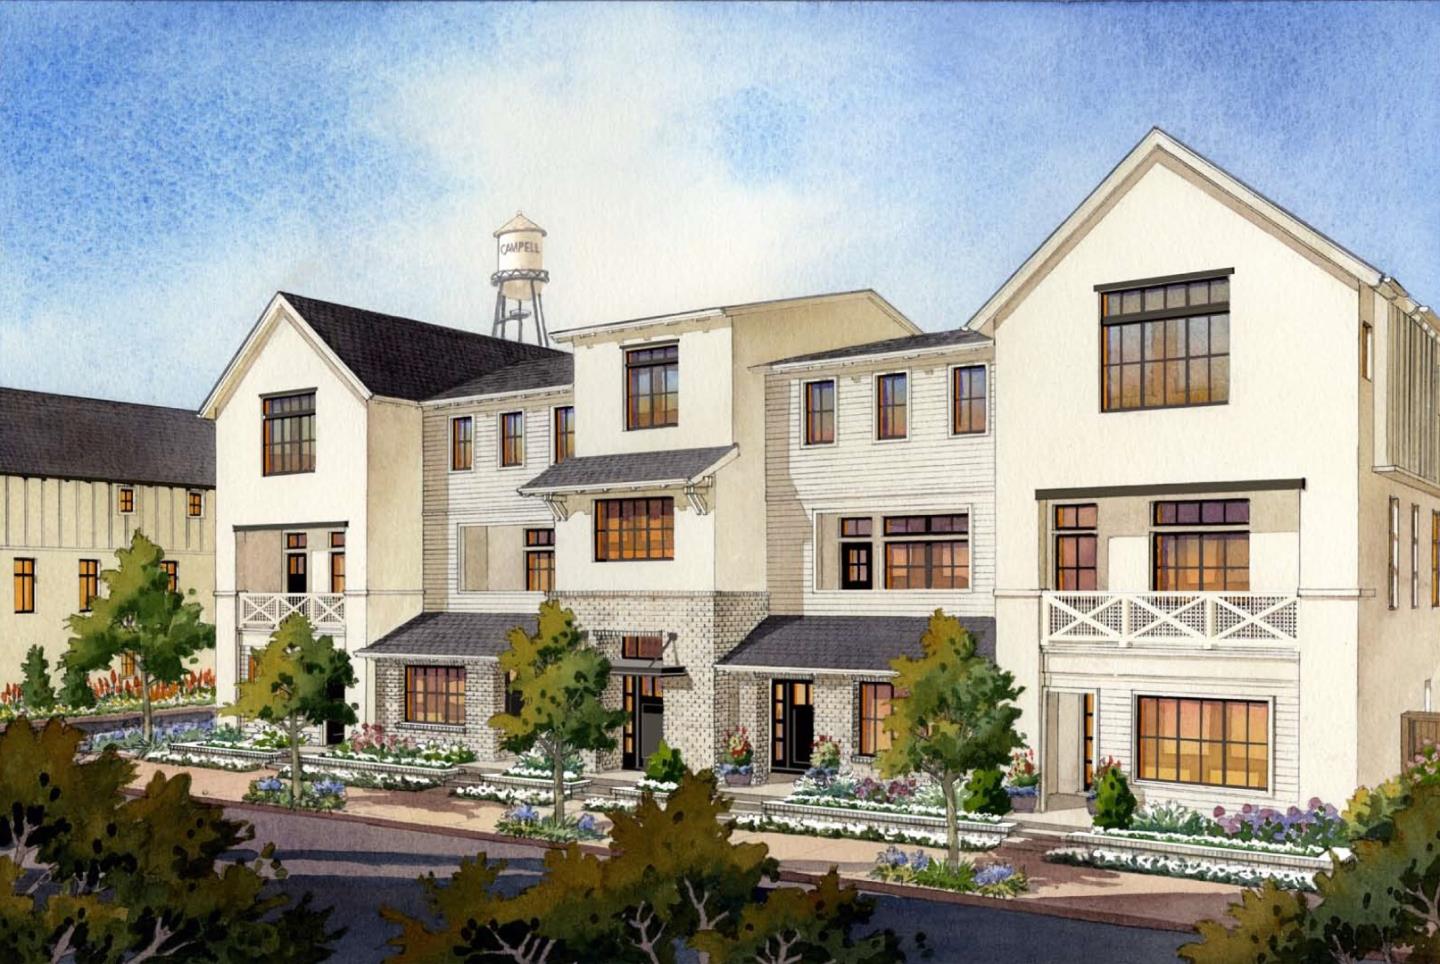
Property photo 1
3 Beds
3 Baths
1,615 sqft

$1,635,000

123 Gilman Avenue, Campbell CA, 95008

Price per sqft$1,012.38
Built in2026
Property size1,615 sqft
Property typeTownhomes

Overview

Active

Listed Jun 16, 2026

Updated 43h ago

Welcome to the Edith Morley plan at Parklane. Steps from Downtown's boutiques, dining, and Farmers Market, Parklane delivers a walkable, connected lifestyle in the heart of Silicon Valley. Across the street, Campbell Park & The Los Gatos Creek Trail offer recreation & miles of trails. On the first floor,a light-filled entry with 11-ft ceilings connects to an over-sized tandem 2-car garage. Upstairs, the main level features an open-concept living area with 10-ft ceilings, abundant windows, and a covered deck. The kitchen boasts an eat-in island, Bosch appliances, farmhouse sink, and charming dining nook with built-in banquette. A flexible bedroom with barn door and a full bath round out this level. The top floor is a personal sanctuary. The primary suite features 10.5-ft ceilings, large WIC, and a luxury bath with a furniture-style dual vanity, Kohler x Studio McGee fixtures, and walk-in shower. A third bedroom enjoys a dedicated full bath and shares a convenient laundry closet. Home is under construction, completion expected this fall. PLEASE NOTE: Photos are of a similar model home by Builder and meant to communicate the general layout of this new home only. Features, finishes and other details vary; consult sales for a complete details and Features List for Parklane.

$10,878/mo

Est. mortgage payment based on a $1,635,000 home price.

All estimates are provided by Luxury Presence for informational purposes only. Actual amounts may vary.

Additional information

MLS® ID
ML82048917

Interior Features

Bedrooms
3
Bathrooms
3
Cooling
Yes
Heating
Yes
Basement
No

Exterior Features

Lot Size
0.02 Acres

Other Property Details

Association Fee Frequency
Monthly
Garage
Yes
MLS provider logo

Listed by Charles Baldwin, with Charles R. Baldwin, Broker
Listing Contact: 408-761-5187 

Bay East  ©2026 CCAR  ©2026. bridgeMLS  ©2026. Information Deemed Reliable But Not Guaranteed. This information is being provided by the Bay East MLS, or CCAR MLS, or bridgeMLS. The listings presented here may or may not be listed by the Broker/Agent operating this website. This information is intended for the personal use of consumers and may not be used for any purpose other than to identify prospective properties consumers may be interested in purchasing. Data last updated at 2:52 AM UTC, 10/6/2026.

Powered by Luxury Presence
