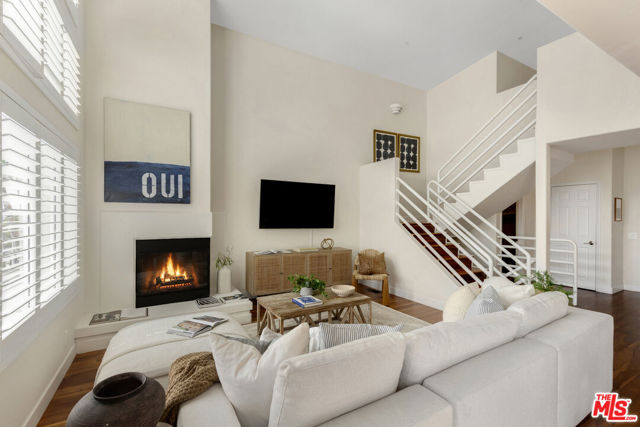
Property photo 1
Property photo 2
Property photo 3
Property photo 4
Property photo 5
3 Beds
3 Baths
2,159 sqft

$1,485,000

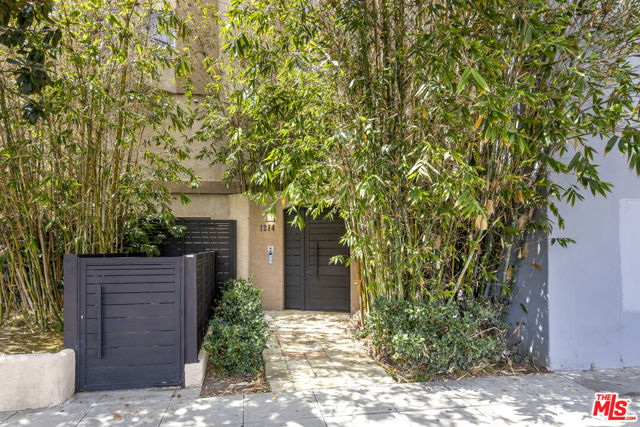
1214 14th Street # 203, Santa Monica CA, 90404

Price per sqft$687.82
Built in1991
Property size2,159 sqft
Property typeCondominium

Overview

Active

Listed Sep 17, 2026

Updated 6 days ago

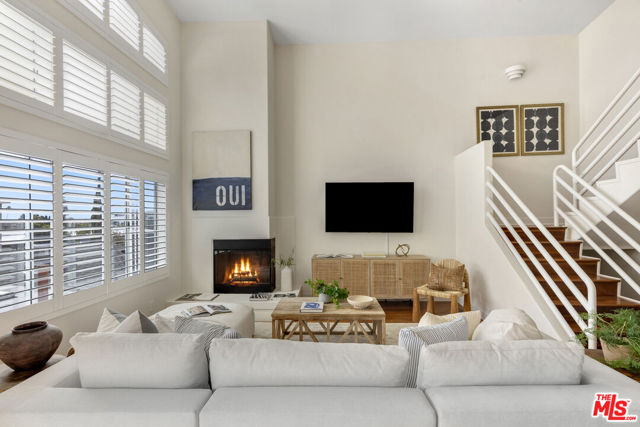
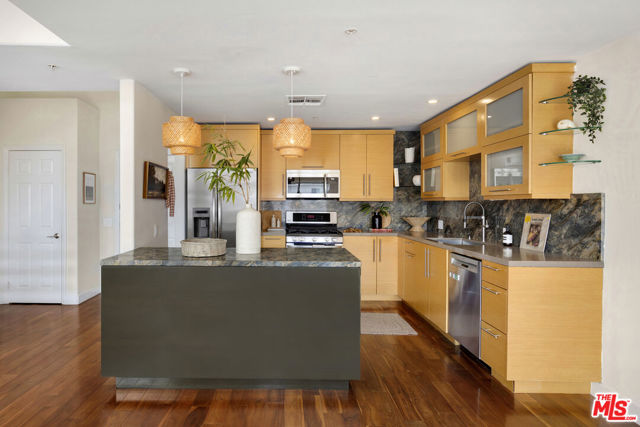
Stunning multi-level townhome, perfectly positioned in the heart of Santa Monica. This top-floor retreat offers soaring ceilings and massive windows that keep the entire home drenched in sunlight. The living area centers around a cozy fireplace, flowing effortlessly into a formal dining room perfect for hosting. The open-concept kitchen features a massive stone island, sleek stainless steel appliances and tons of storage. This thoughtfully designed layout is perfect for privacy and comfort, featuring three proper bedrooms with impressive closet space and ample storage throughout. The primary suite features a massive custom built in closet, and an ensuite updated bathroom, complete with rain head shower and a Vovo bidet. The laundry room is conveniently located on the same floor as the bedrooms. Added bonus? The versatile loft space, complete with private covered balcony, can be used however you want- kids play room, guest room, home gym/office or vinyl listening den. Take in the awesome palm tree views at sunset...truly a special space to unwind at the end of the day. Located within the highly desirable Santa Monica-Malibu Unified School District, this townhome offers an exceptional base to enjoy the very best the Westside has to offer. Brunch at Huckleberry or Tartine, picnic at Douglas Park, enjoy lovely meal at Rustic Kitchen or Citrin...some of the best features in Santa Monica are blocks from your front doorstep. Intimate, six-unit complex offers privacy, views, outdoor space, and a killer location. Not to mention, in unit laundry and convenient side-by-side parking spaces. Honestly, what more could you ask for in a home?

$9,880/mo

Est. mortgage payment based on a $1,485,000 home price.

All estimates are provided by Luxury Presence for informational purposes only. Actual amounts may vary.

Additional information

MLS® ID
CL26989131

Interior Features

Bedrooms
3
Bathrooms
3
Fireplace
Yes
Cooling
Yes
Heating
Yes
Basement
No

Exterior Features

Lot Size
0.17 Acres

Other Property Details

Association Fee Frequency
Monthly
View
Yes
MLS provider logo

Listed by Alexis Gallardo, with Compass
Listing Contact: 323-351-1667 

Bay East  ©2026 CCAR  ©2026. bridgeMLS  ©2026. Information Deemed Reliable But Not Guaranteed. This information is being provided by the Bay East MLS, or CCAR MLS, or bridgeMLS. The listings presented here may or may not be listed by the Broker/Agent operating this website. This information is intended for the personal use of consumers and may not be used for any purpose other than to identify prospective properties consumers may be interested in purchasing. Data last updated at 5:05 AM UTC, 10/1/2026.

Powered by Luxury Presence
