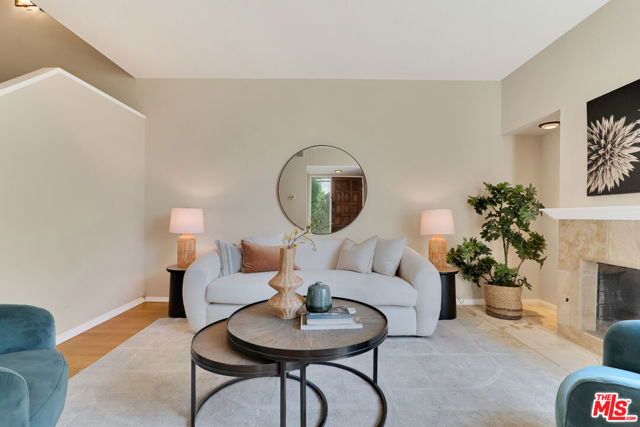
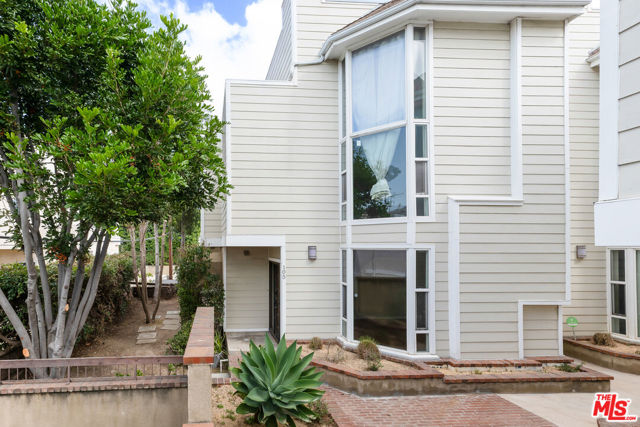
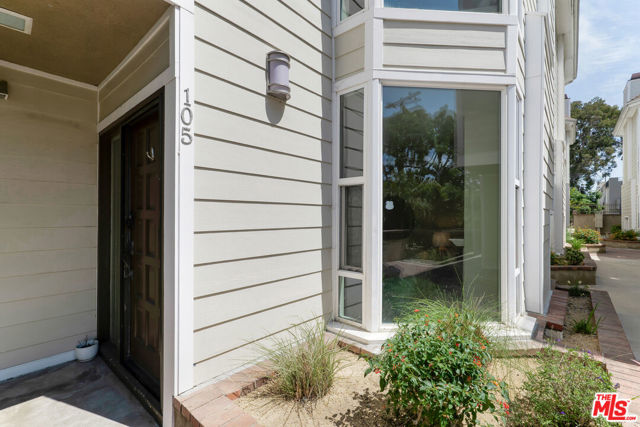
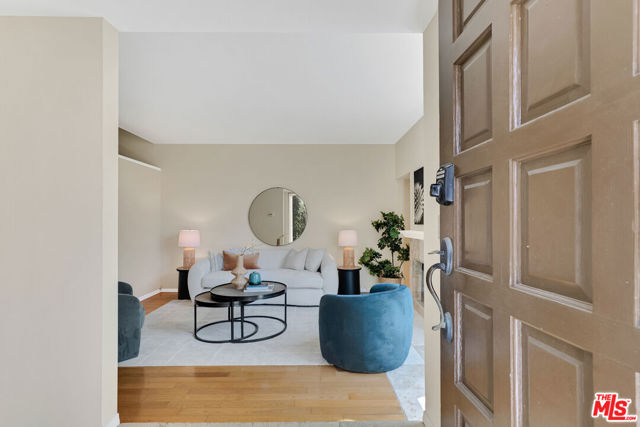
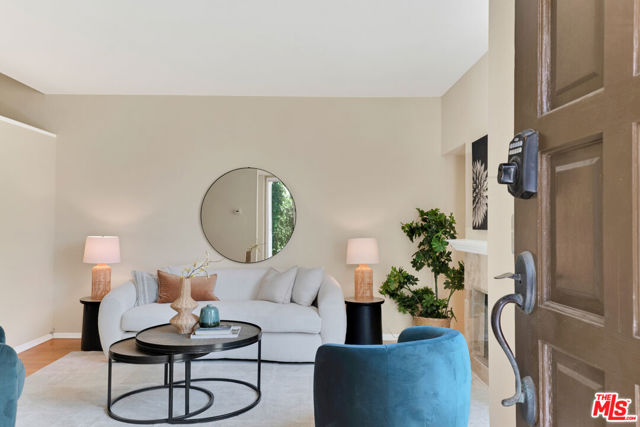
Conveniently located between prime Brentwood and Santa Monica, this rare townhome end-unit is ideally positioned just south of Santa Monica Blvd and just north of beloved Stoner Park & Recreation Center, just a few blocks from a multitude of desirable amenities and activities. Spanning three light-filled stories, this traditional-styled residence offers 2 bedroom suites, plus loft, powder room, oversized private rooftop patio with views, generous versatile lower level (possible office/rec room or gym), laundry room, and direct access to a private two-car garage. This special West LA home blends scale, comfort, and functionality with exceptional indoor-outdoor living. The main living level showcases wood floors, soaring ceilings, a gas fireplace, art niche, dry bar, newly remodeled powder room, and coat closet. The open-concept layout flows seamlessly into the dining area with built-in shelving alcove and an open kitchen, appointed with stainless steel appliances, generous storage, ample counter space, and a large picture window. Tall sliding doors off the dining and kitchen areas create effortless indoor-outdoor flow to the private patio, offering ample space for lounging and barbeque. Upstairs, the expansive primary suite features dramatic two-story ceilings, floor-to-ceiling windows, a gas fireplace, walk-in closet, and a spacious bath complete with dual vanities, oversized soaking tub, and skylight above. Just above, a loft area perfectly suited for a home office or creative space opens directly to the oversized rooftop patio with city, treetop, and mountain views. The secondary bedroom suite offers built-in shelving and desk space along with its own bath, including soaking tub, shower, and overhead skylight. The versatile lower level offers an enormous flexible bonus space ideal for a gym, office, recreation, media room, playroom, or studio, in addition to a full-size laundry room, additional storage room, and direct access to the private two-car garage within the security gated outer parking garage. As an end unit, this home offers elevated privacy and direct access to an additional outdoor area ideal for pets, a garden retreat, lounge space, or entertaining. Freshly painted and filled with natural light, this unique residence features light-filled spaces, with a thoughtful layout designed for both everyday living and flexible use. This is a rare townhome end-unit, offering exceptional access to all the Westside's premier dining, shopping, and adjacen