Leave a Message

Thank you for your message. We will be in touch with you shortly.

1008 Rolling Woods Way
Courtesy of Connect California Homes
$1,470,000

1008 Rolling Woods Way

5 Beds 3 Baths 2,778 Sq.Ft. 0.3 Acres

Description


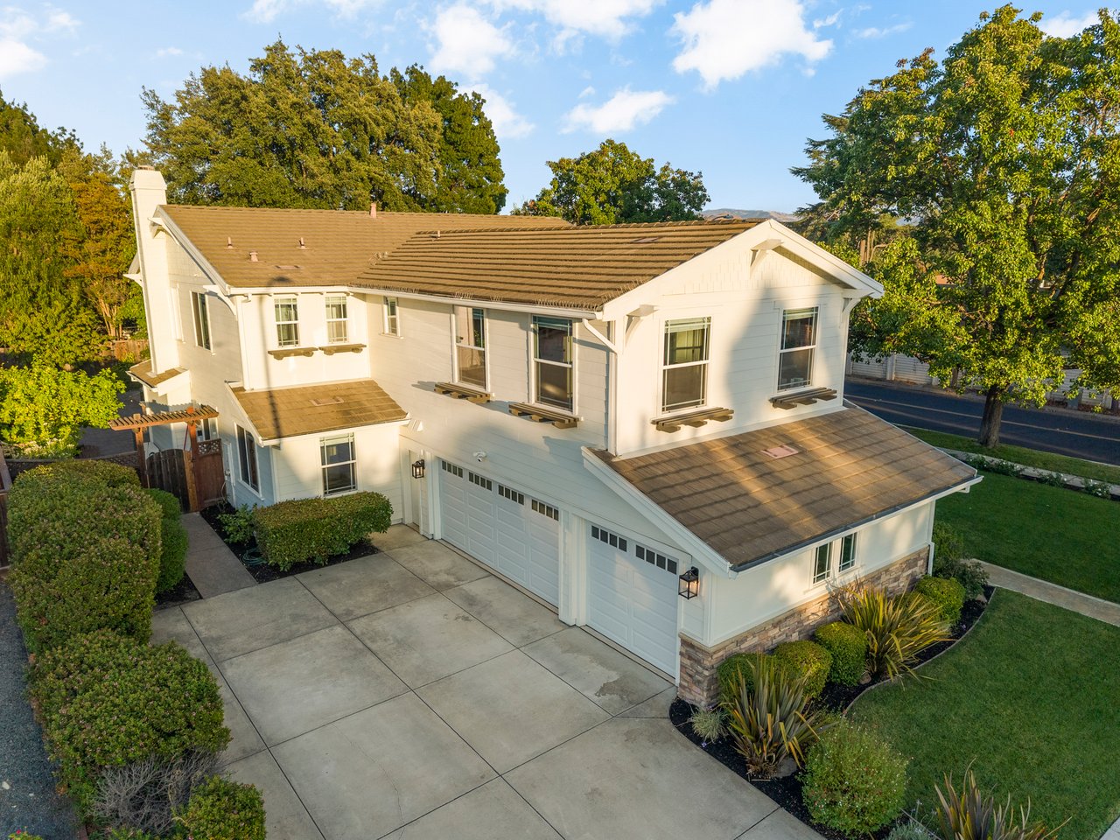
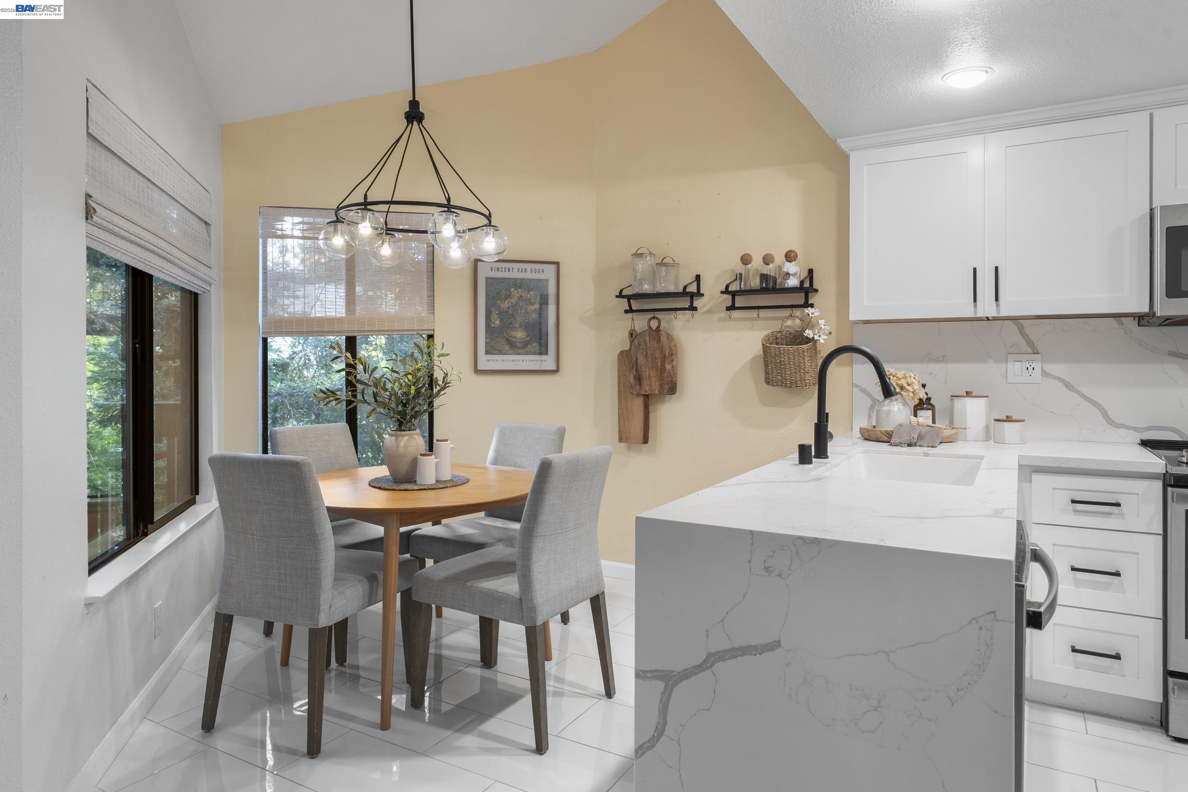
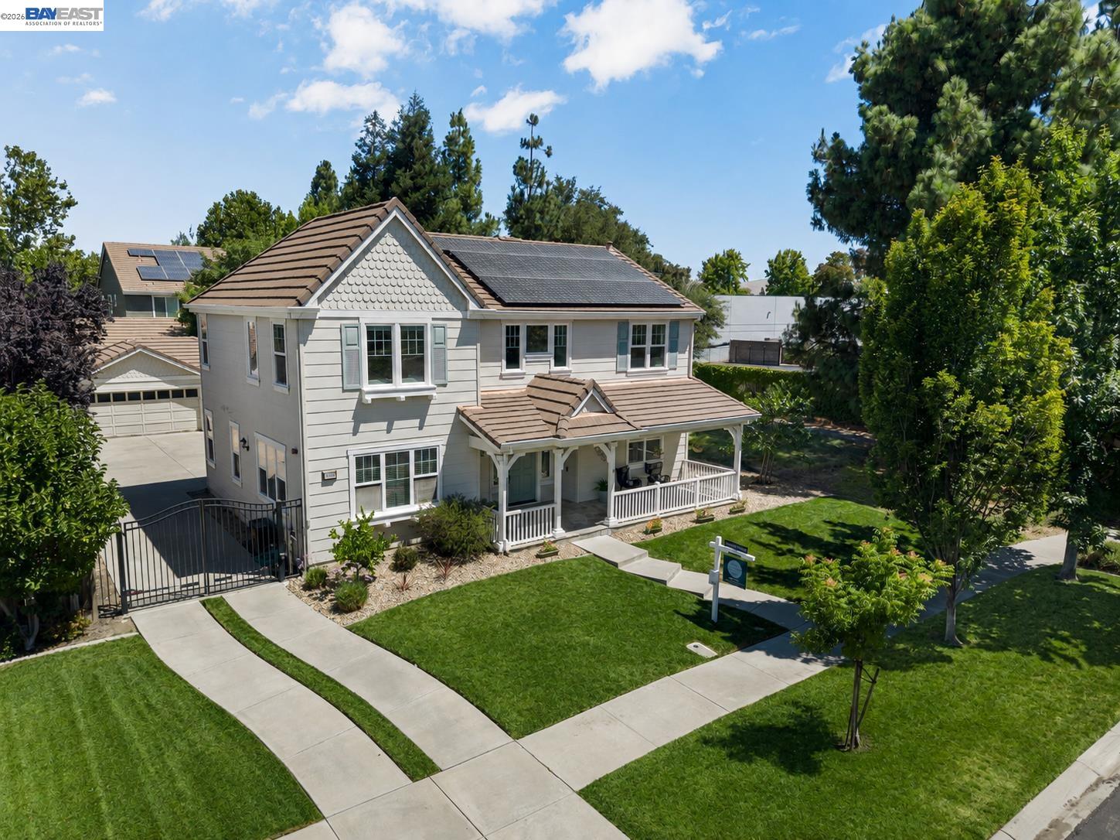
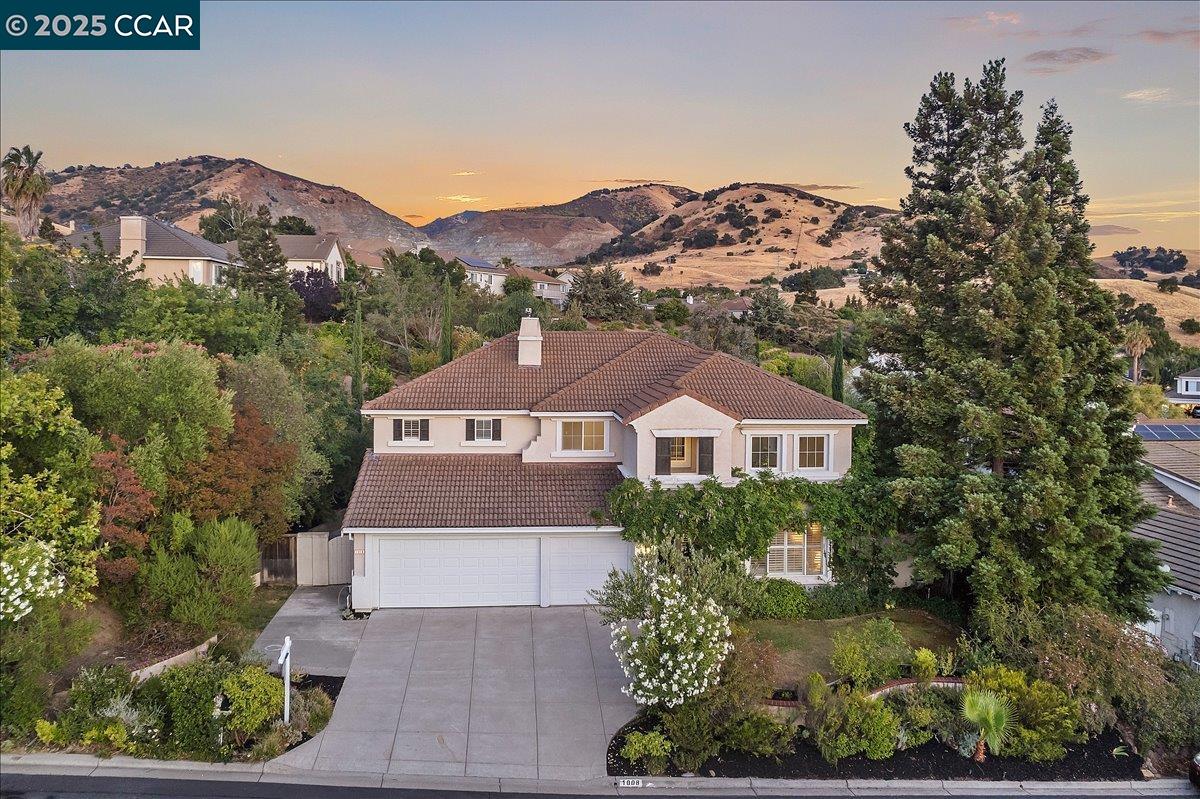
Welcome to Crystyl Ranch, where this stunning home blends luxury and comfort at the base of Mt. Diablo. Enjoy serene, tree-lined streets and top-notch amenities--pool, trails, and tennis--just minutes from city conveniences. Inside, an open-concept layout is perfect for modern living. Soaring ceilings, crown molding, and expansive windows create a light-filled, inviting space. The chef's kitchen impresses with quartz counters, double ovens, Bosch cooktop, dishwasher, and microwave (2025), plus a walk-in pantry. The kitchen flows seamlessly into a spacious den, ideal for gatherings. Step out to a covered patio with breathtaking views and a beautifully landscaped yard. With five generous bedrooms--including a main-level bed and full bath--there's room for everyone. Upstairs, the primary suite offers a large walk-in closet and spacious bath. Three more bedrooms share an updated hall bath. Zoned for top-rated Northgate High, with Carondelet and De La Salle nearby. A rare gem in a prestigious community!

Share Property

Location

1008 Rolling Woods Way, Concord, CA 94521

Status

Sold

Date Sold

August 21, 2025
Bethanne Gardner

Bethanne Gardner

TITLE

Realtor®

Property Amenities

Interior
Laundry room 220 Volt Outlet, Laundry Room, Cabinets, Sink
Fireplace Den, Insert, Raised Hearth
Appliances Dishwasher, Double Oven, Gas Range, Microwave, Refrigerator, Self Cleaning Oven, Gas Water Heater
Flooring Tile, Vinyl, Carpet, Engineered Wood
Total Bedrooms: 5
Full Bathrooms: 3
Other Interior Features No Additional Rooms, Counter - Solid Surface, Pantry, Updated Kitchen
Area & Lot
Lot Area 0.3 Acres
Living area 2,778 Sq.Ft.
MLS® ID 41104361
Year Built 1998
Architecture Styles Traditional
Type Residential
Status Sold
Exterior
Stories 2
Pool None, Community
Air conditioning Central Air
Heat type Central
Water Source Public
Garage Space 3.0
Sewer Public Sewer
Other Exterior Features Back Yard, Front Yard, Sprinklers Automatic, Sprinklers Front, Terraced Back, Landscape Back, Landscape Front
Parking Attached, Electric Vehicle Charging Station(s), Garage Door Opener
Lot Features Sloped Down, Back Yard, Front Yard, Landscaped, Sprinklers In Rear
Roof Tile
Finance
Sales Price $1,470,000
HOA Fees $122 monthly

Let’s Connect

You’ve got questions and we can’t wait to answer them.

Follow Us on Instagram