Leave a Message

Thank you for your message. We will be in touch with you shortly.

1261 Pine Creek Way # B
VIEW PHOTOS
Courtesy of Hobby Associates, Inc
$449,000

1261 Pine Creek Way # B

3 Beds 2 Baths 1,240 Sq.Ft. 880 Sq.Ft.

Description

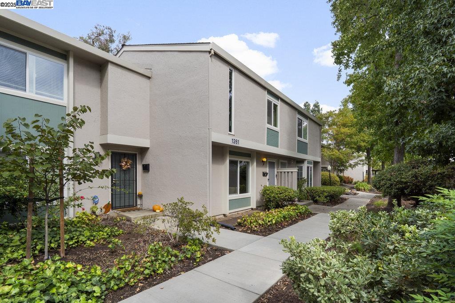
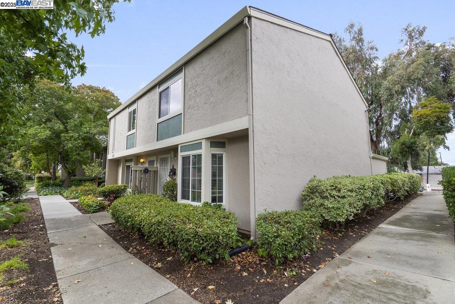
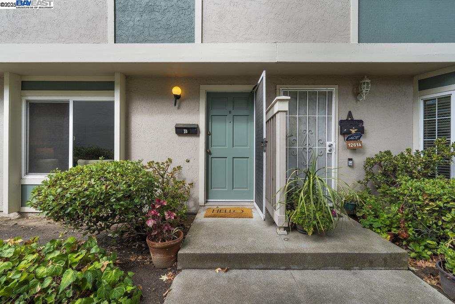
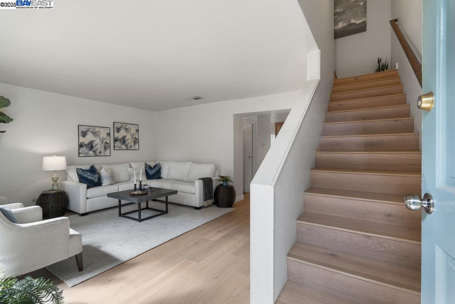
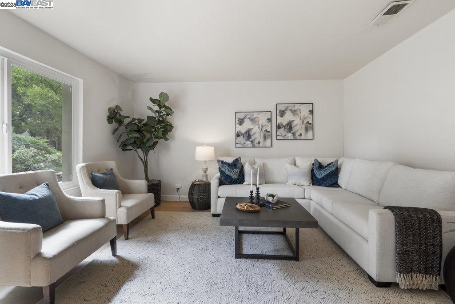
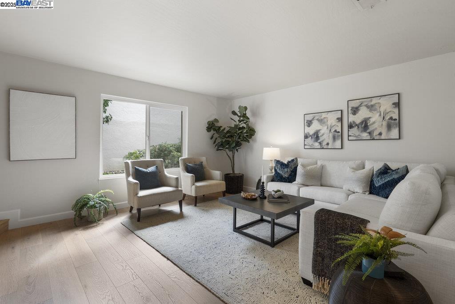
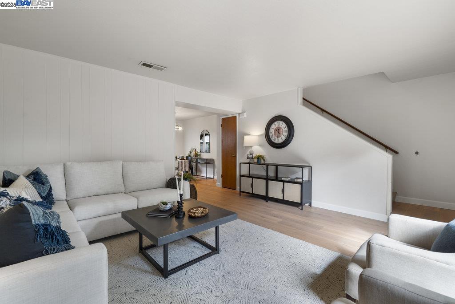
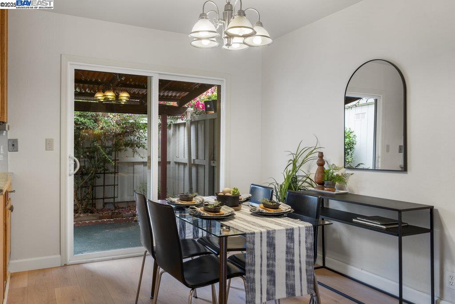
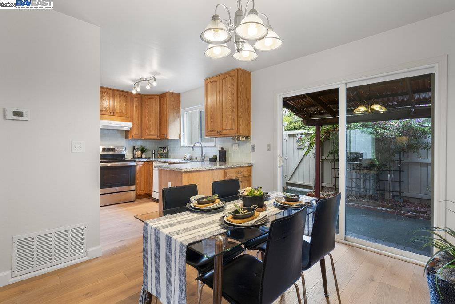
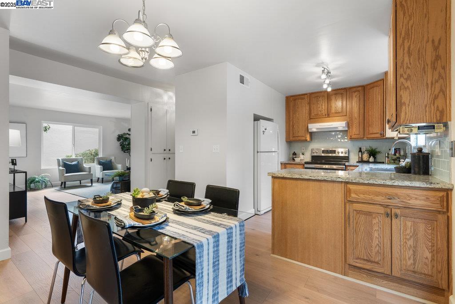
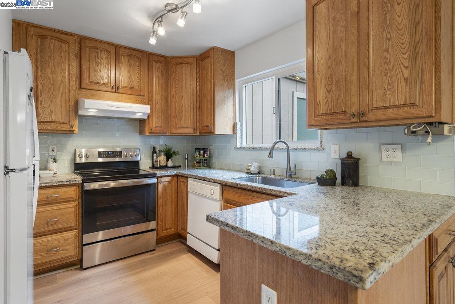
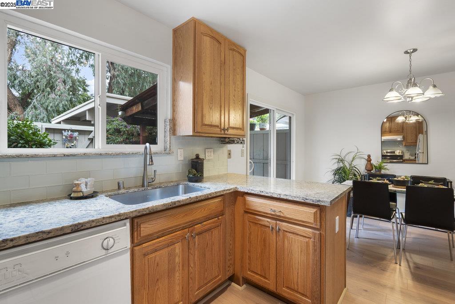
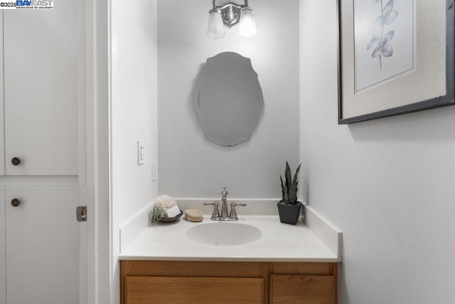
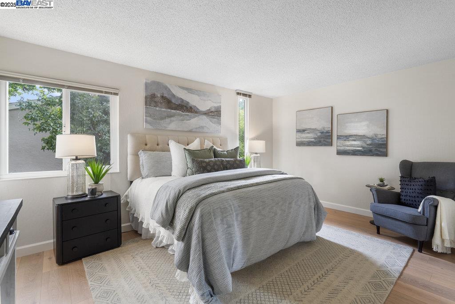
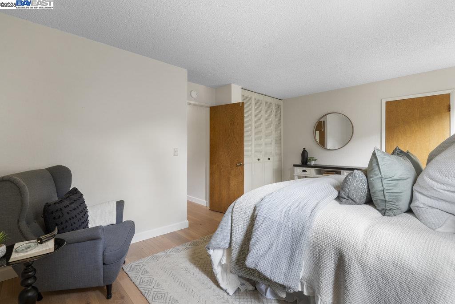
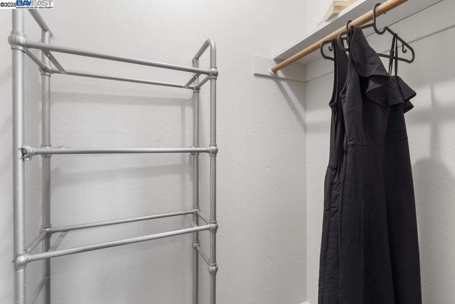
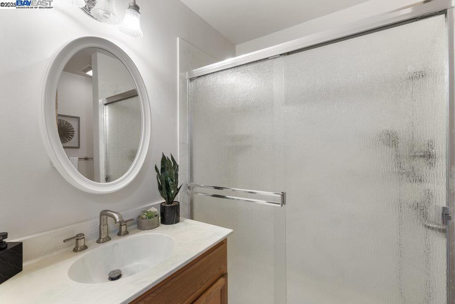
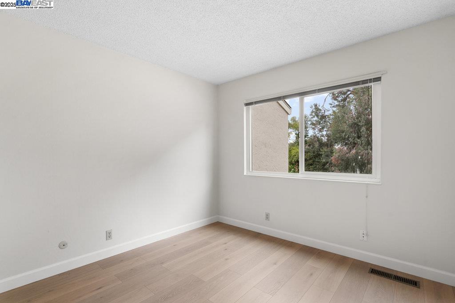
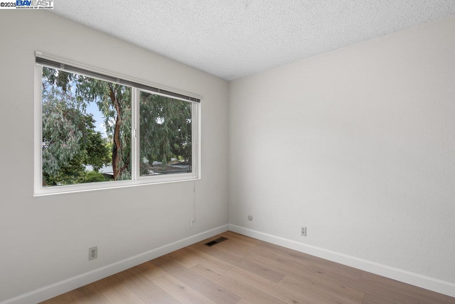
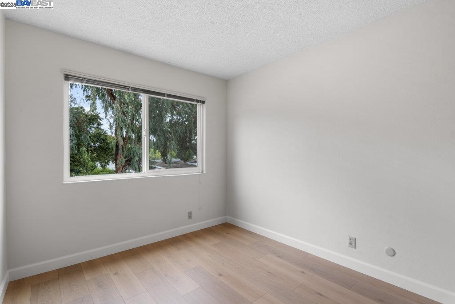
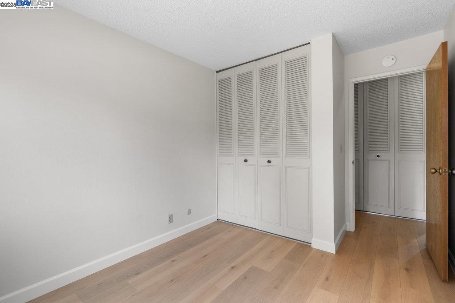
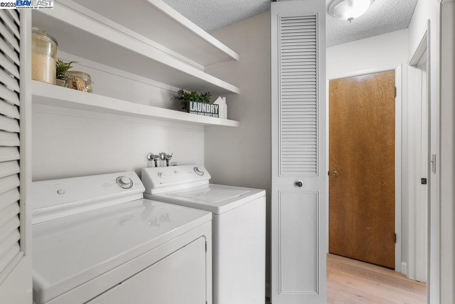
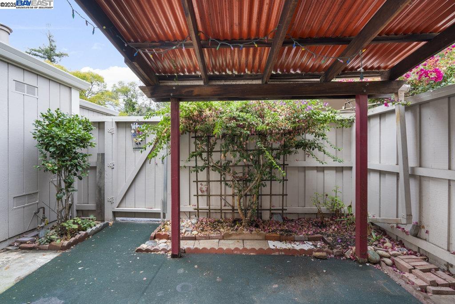
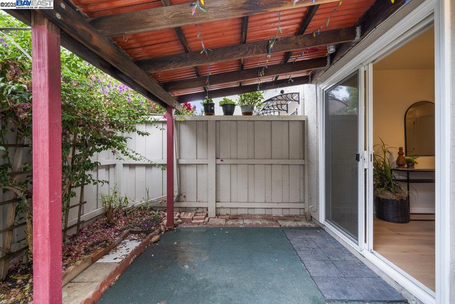
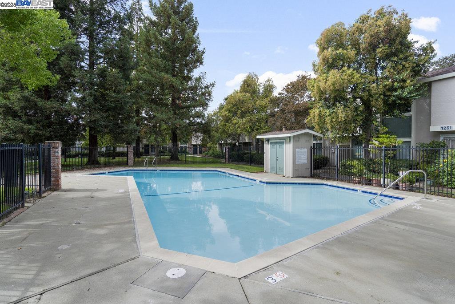
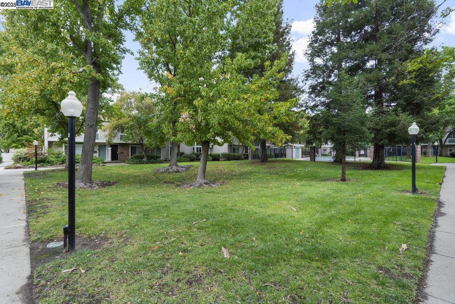
Welcome to 1261-B Pine Creek Way -- a freshly updated 3-bedroom, 1.5-bath home offering over 1,200 sq. ft. of comfortable living space. The interior features brand new paint and flooring throughout, creating a bright and modern feel. The spacious primary bedroom includes two large closets for ample storage. While the kitchen and baths retain their original charm, the home offers great bones and a functional layout, ready for your personal touch. The Pine Creek community features a sparkling pool, well-maintained greenbelts, and scenic walking paths. Conveniently located just minutes from downtown Concord, BART, shopping, restaurants, and major freeways, this property offers easy access to everything the East Bay has to offer. A fantastic opportunity for first-time buyers or anyone looking to simplify their lifestyle!

Share Property

Location

1261 Pine Creek Way # B, Concord, CA 94520

Status

Sold

Date Sold

November 14, 2025
Amy Fabbricatore Booker

Amy Fabbricatore Booker

TITLE

REALTOR®

Property Amenities

Interior
Laundry room Laundry Closet
Fireplace None
Appliances Dishwasher, Electric Range, Free-Standing Range, Refrigerator, Gas Water Heater
Flooring Vinyl
Total Bedrooms: 3
Full Bathrooms: 1
Other Interior Features Updated Kitchen
Area & Lot
Total area 1,240 Sq.Ft.
Lot Area 880 Sq.Ft.
Living area 1,240 Sq.Ft.
MLS® ID 41115034
Year Built 1971
Architecture Styles Traditional
Type Townhouse
Status Sold
Exterior
Stories 2
Pool In Ground, Other, Community
Air conditioning Central Air
Heat type Forced Air
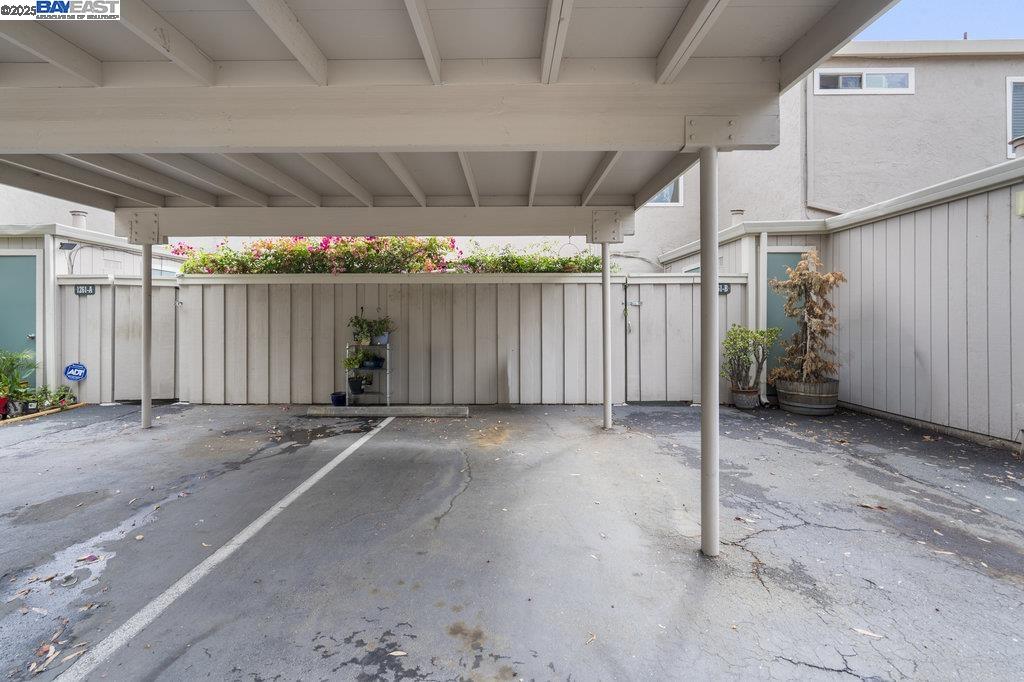
Parking Carport
Lot Features Other
Roof Shingle
Finance
Sales Price $449,000
HOA Fees $395 monthly

Let’s Connect

You’ve got questions and we can’t wait to answer them.

Follow Us on Instagram