1372 Rockledge Ln # 4
VIEW PHOTOS
$550,000

1372 Rockledge Ln # 4

2 Beds 2 Baths 1,158 Sq.Ft.

Description

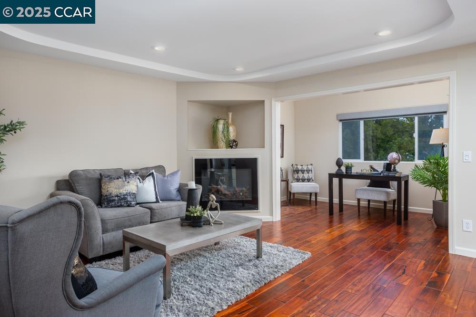
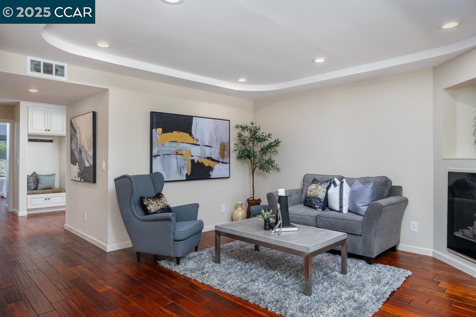
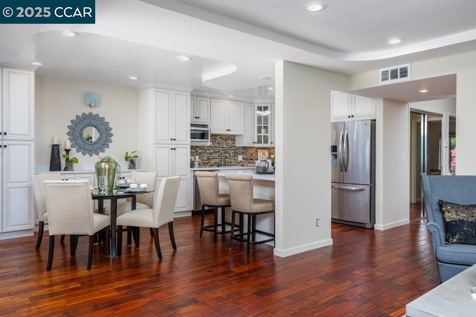
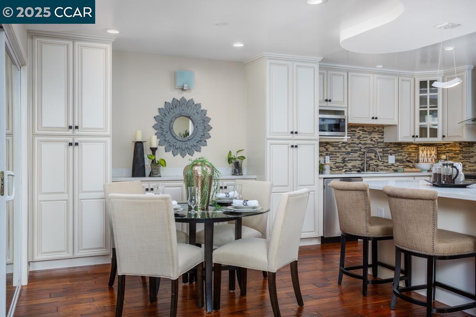
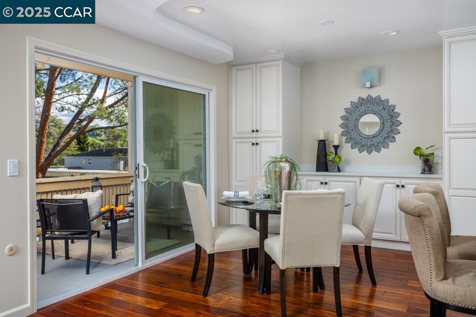
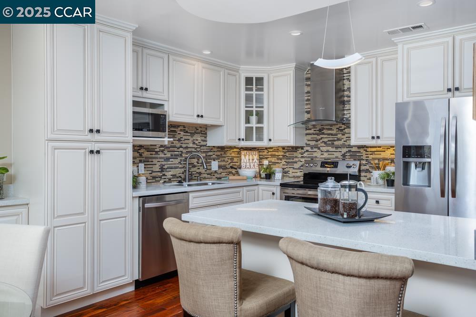
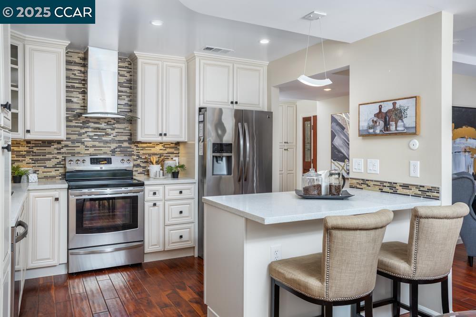
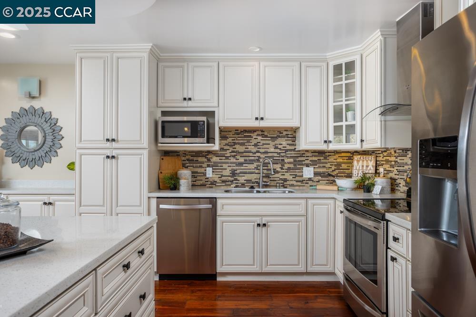
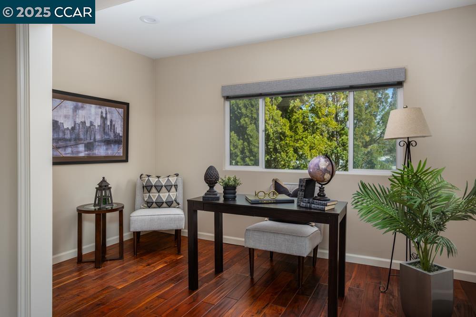
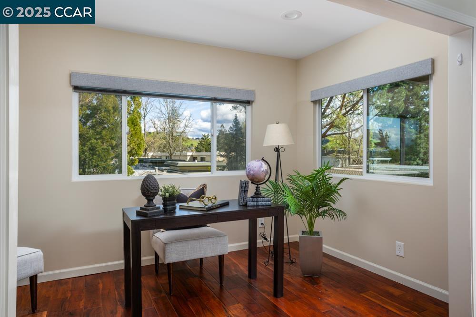
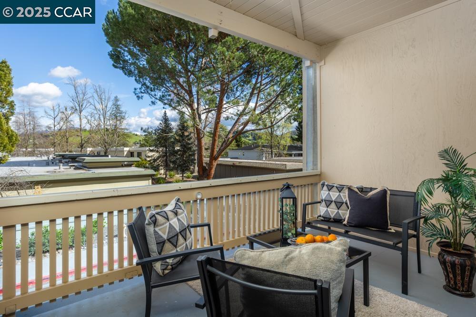
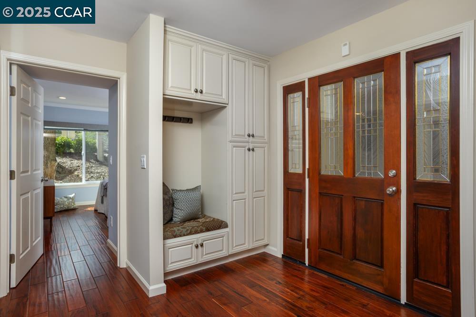
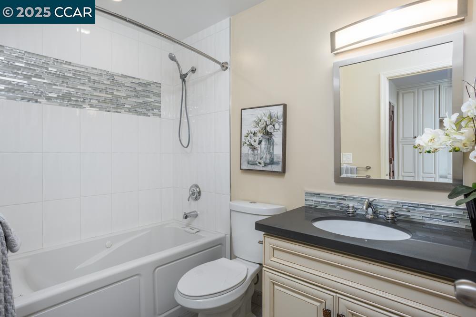
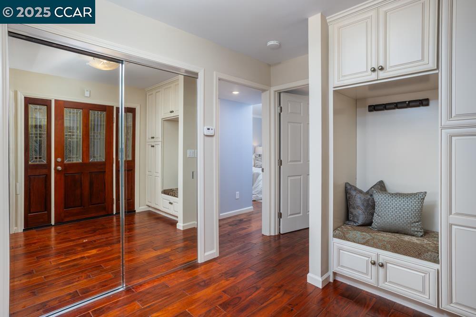
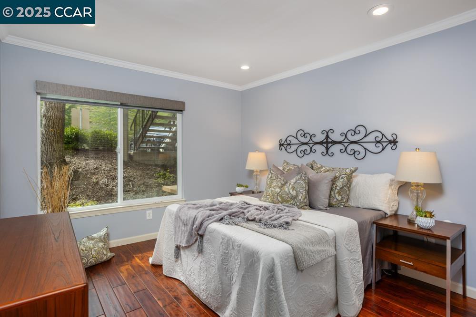
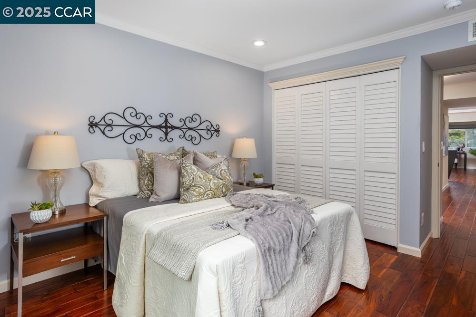
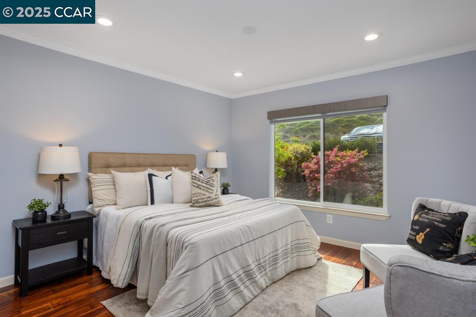
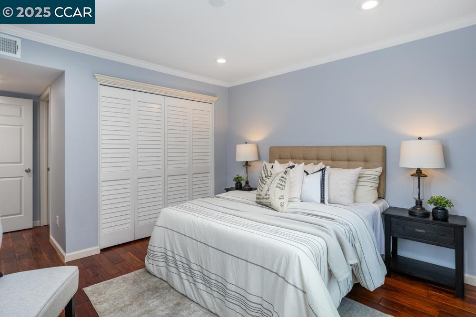
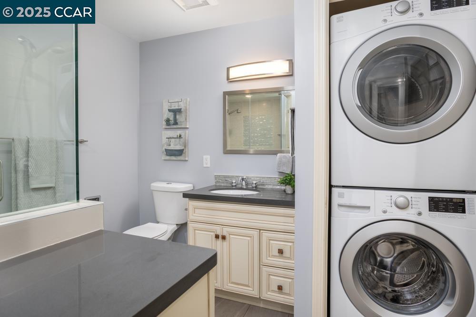
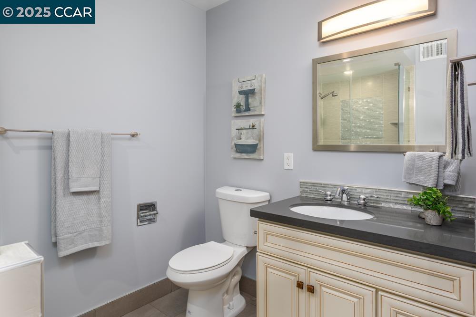
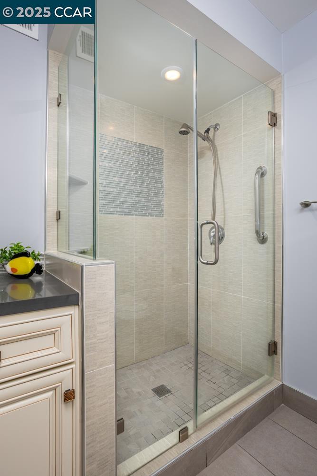
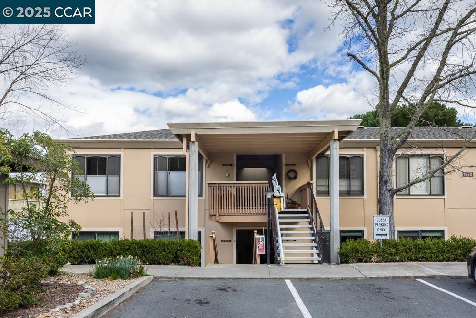
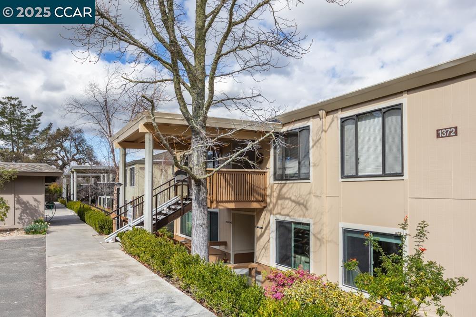
Welcome to this beautifully expanded 2-bedroom, 2-bath Sonoma co-op, nestled in the vibrant, 55+ active adult community of Rossmoor. This fully remodeled gem boasts a perfect blend of style and comfort, featuring engineered hardwood and tiled floors throughout. The chef-inspired kitchen is a true highlight, offering sleek stainless steel appliances, custom cabinetry, luxurious quartz countertops, and a tastefully designed tiled backsplash. Both bathrooms have been renovated into personal spa retreats--one with a spacious step-in shower and the other with a shower over a relaxing tub. For added convenience, there's an inside laundry area. The expansive living room opens into a versatile den/office space, ideal for working from home or unwinding in peace. A decorative fireplace in the living room adds both warmth and elegance, while dual-pane windows and a sliding glass door enhance energy efficiency and natural light. Step outside onto the open balcony, where you can enjoy serene tree-lined views. The home's modern charm is enhanced by coffered smooth ceilings. This vibrant, contemporary home offers the perfect balance of style, function, and relaxation. Welcome home!

Share Property

Location

1372 Rockledge Ln # 4, Walnut Creek, CA 94595

Status

Sold

Date Sold

May 7, 2025

Walnut Creek

360 Virtual Tour

Take a tour of this property

Property Amenities

Interior
Laundry room Dryer, Washer, In Unit
Fireplace Electric, Living Room
Appliances Dishwasher, Electric Range, Microwave, Refrigerator, Self Cleaning Oven, Dryer, Washer
Flooring Tile, Engineered Wood
Total Bedrooms: 2
Full Bathrooms: 2
Other Interior Features Den, Dining Area, Updated Kitchen
Area & Lot
Total area 1,158 Sq.Ft.
Living area 1,158 Sq.Ft.
MLS® ID 41089128
Year Built 1964
View Description Hills
Architecture Styles Contemporary
Type Condo
Status Sold
Exterior
Stories 1
Pool See Remarks, Community
Air conditioning Central Air
Heat type Forced Air, Natural Gas
Water Source Public
Sewer Public Sewer
Parking Carport
Lot Features Other
Finance
Sales Price $550,000
HOA Fees $1,383 monthly

Let’s Connect

You’ve got questions and we can’t wait to answer them.

Follow Us on Instagram