Leave a Message

Thank you for your message. We will be in touch with you shortly.

2415 Crestline Rd
Courtesy of Coldwell Banker
$1,835,000

2415 Crestline Rd

6 Beds 3 Baths 2,850 Sq.Ft. 6,725 Sq.Ft.

Description

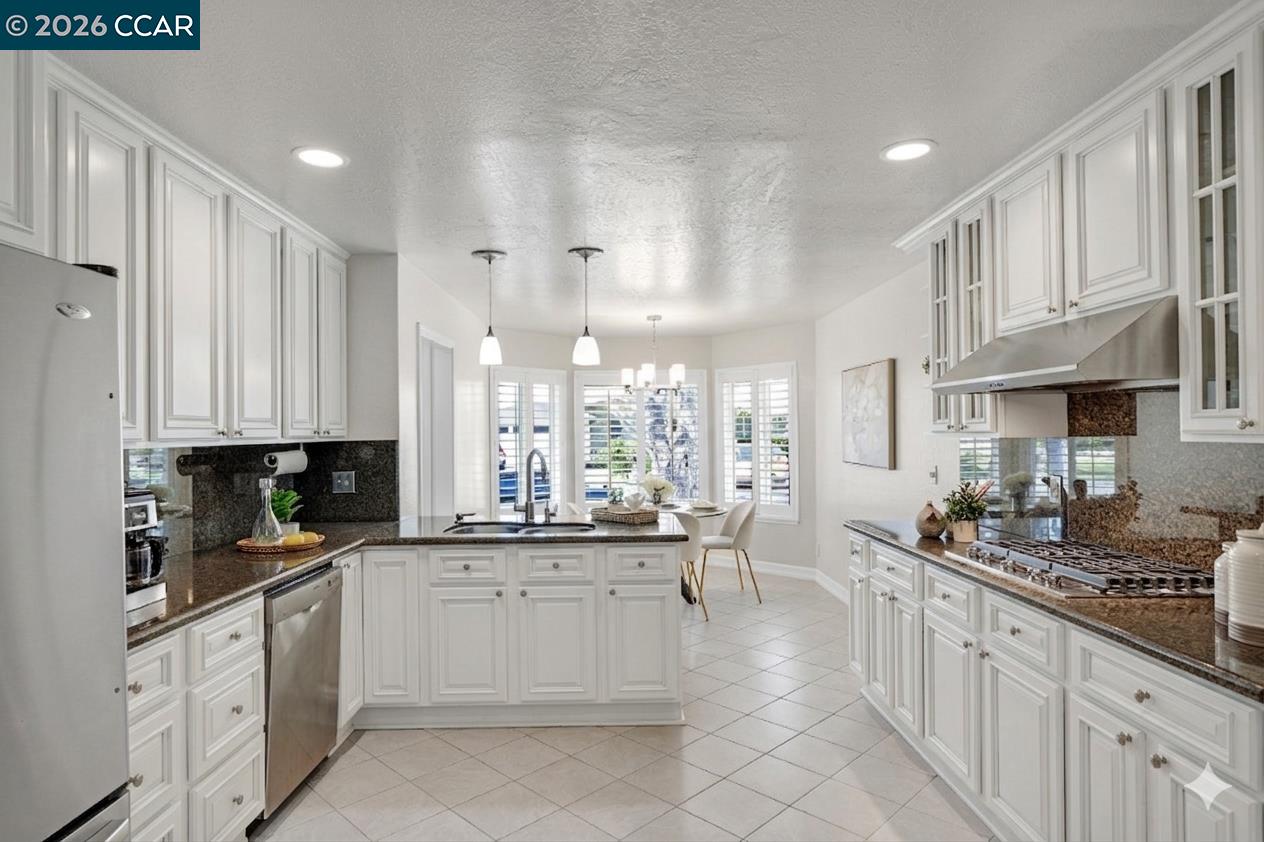

Birdland Beauty, Reimagined -- Move-In Ready. One of Birdland's largest and most versatile homes has just been transformed -- freshly painted kitchen cabinets, updated fixtures throughout, section 1 items fixed, and priced to move. This stunning 5-bedroom + study, 3-bath home delivers 2,850 sq. ft. of refined living in one of Pleasanton's most coveted communities, moments from parks, trails, top-rated schools, and everyday conveniences. Step inside to a bright, welcoming entryway that flows into expansive formal living and dining areas bathed in natural light. The kitchen shines with newly painted cabinetry, sleek updated fixtures, stainless steel appliances, a gas stove, and granite countertops -- a fresh, modern space that's as beautiful as it is functional. The generous family room anchors the home with a cozy fireplace and sliding glass doors that open to a backyard oasis made for entertaining. Two primary suites offer rare flexibility for multigenerational living or hosting guests in style. The main level hosts the first primary suite alongside two additional spacious bedrooms. Upstairs, a second primary suite with walk-in closet and vaulted ceilings is complemented by a fifth bedroom and flex room -- perfect for a home office, craft room, nursery or bedroom. Walk-in attic adds exceptional storage rarely found at this size. The backyard is a private retreat complete with a hot tub, mature landscaping, and multiple seating areas ideal for al fresco dining and effortless entertaining. Added bonuses include new interior paint, a water softener, and a reverse osmosis system.

Share Property

Location

2415 Crestline Rd, Pleasanton, CA 94566

Status

Sold

Date Sold

July 31, 2026
Katie Moe

Katie Moe

TITLE

Founding Partner | Realtor®

Pleasanton

360 Virtual Tour

Take a tour of this property

Property Amenities

Interior
Laundry room Other
Fireplace Family Room
Appliances Dishwasher, Gas Range, Refrigerator
Flooring Hardwood, Tile, Carpet
Total Bedrooms: 6
Full Bathrooms: 3
Other Interior Features Family Room, Formal Dining Room, Study, Breakfast Nook
Area & Lot
Lot Area 6,725 Sq.Ft.
Living area 2,850 Sq.Ft.
MLS® ID 41137064
Year Built 1966
View Description Trees/Woods
Architecture Styles Craftsman
Type Residential
Status Sold
Exterior
Stories 2
Air conditioning Central Air
Heat type Zoned
Water Source Public
Garage Space 2.0
Sewer Public Sewer
Other Exterior Features Back Yard, Garden/Play
Parking Attached
Lot Features Level, Landscaped
Roof Composition Shingles
Finance
Sales Price $1,835,000

Let’s Connect

You’ve got questions and we can’t wait to answer them.

Follow Us on Instagram