4407 Ashwood Ct
4407 Ashwood Ct
4407 Ashwood Ct
4407 Ashwood Ct
4407 Ashwood Ct
4407 Ashwood Ct
4407 Ashwood Ct
4407 Ashwood Ct
4407 Ashwood Ct
4407 Ashwood Ct
4407 Ashwood Ct
4407 Ashwood Ct
4407 Ashwood Ct
4407 Ashwood Ct
4407 Ashwood Ct
4407 Ashwood Ct
4407 Ashwood Ct
4407 Ashwood Ct
4407 Ashwood Ct
4407 Ashwood Ct
4407 Ashwood Ct
4407 Ashwood Ct
4407 Ashwood Ct
4407 Ashwood Ct
4407 Ashwood Ct
4407 Ashwood Ct
4407 Ashwood Ct
4407 Ashwood Ct
4407 Ashwood Ct
4407 Ashwood Ct
4407 Ashwood Ct
4407 Ashwood Ct
4407 Ashwood Ct
4407 Ashwood Ct
4407 Ashwood Ct
4407 Ashwood Ct
4407 Ashwood Ct
4407 Ashwood Ct
4407 Ashwood Ct
4407 Ashwood Ct
4407 Ashwood Ct
4407 Ashwood Ct
4407 Ashwood Ct
4407 Ashwood Ct
4407 Ashwood Ct
4407 Ashwood Ct
4407 Ashwood Ct
4407 Ashwood Ct
4407 Ashwood Ct
VIEW PHOTOS
$1,625,000

4407 Ashwood Ct

4 Beds 3 Baths 1,880 Sq.Ft. 8,840 Sq.Ft.
Description

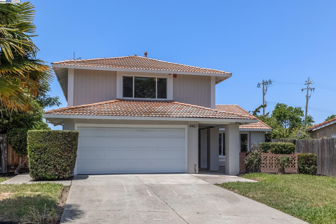
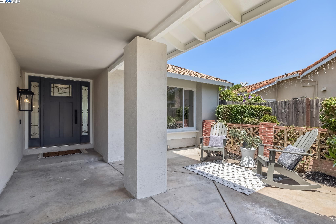
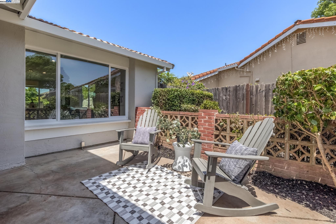
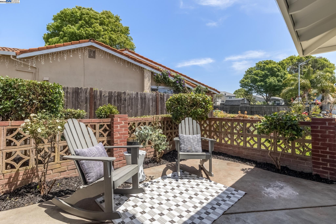
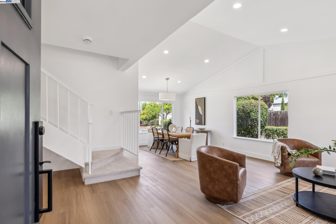
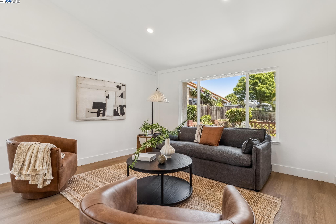
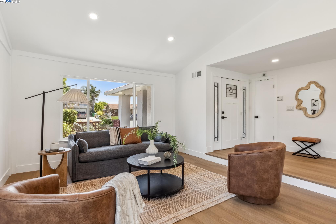
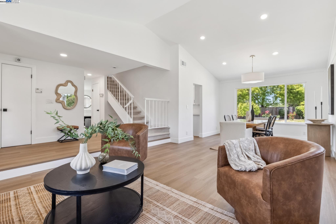
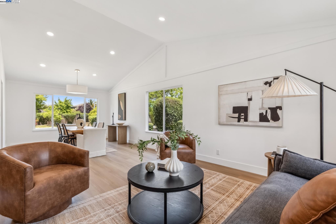
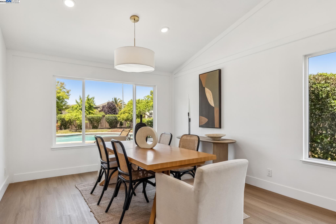
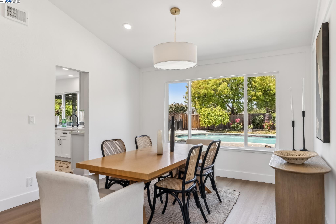
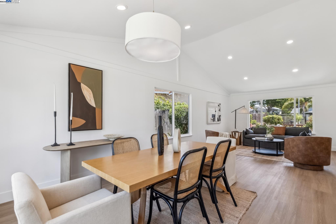
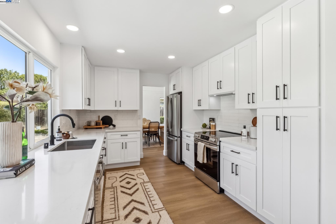
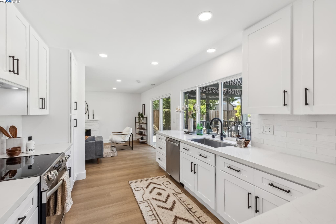
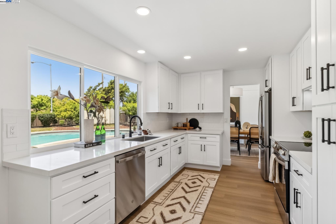
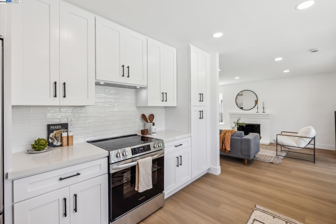
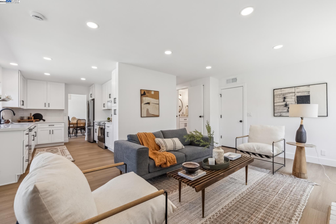
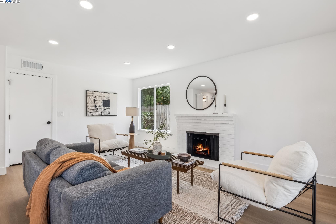
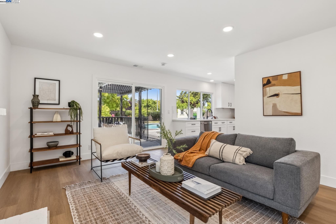
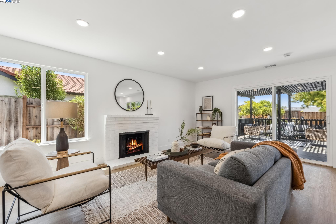
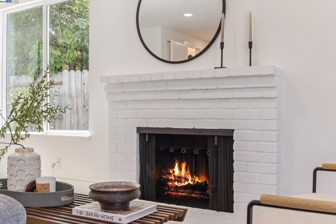
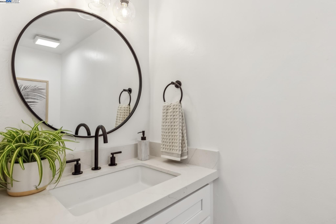
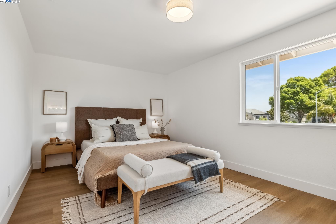
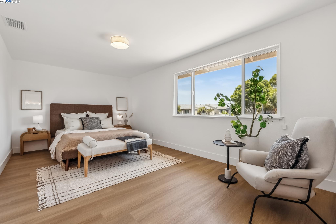
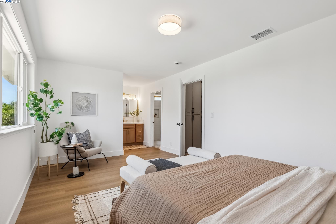
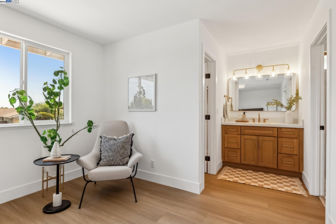
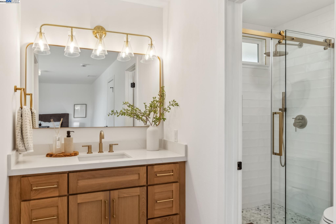
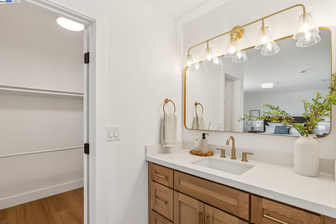
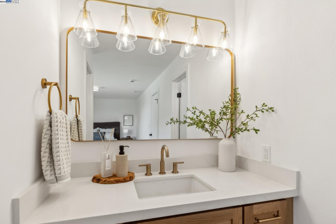
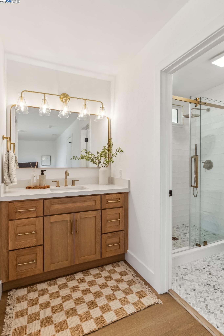
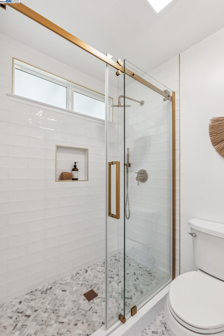
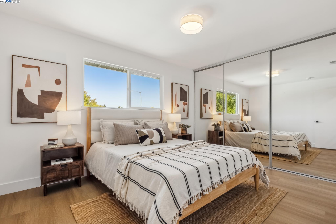
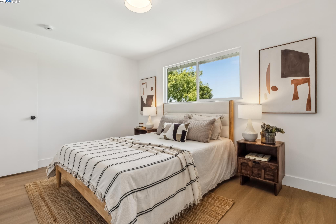
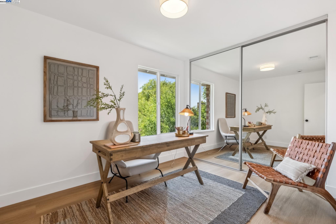
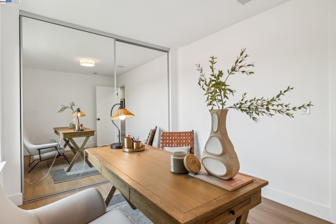
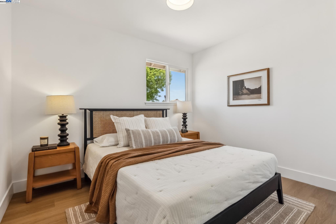
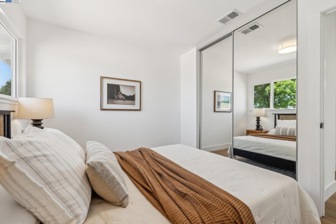
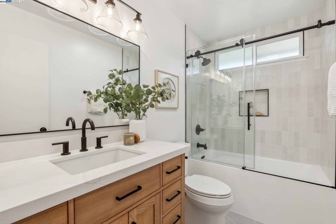
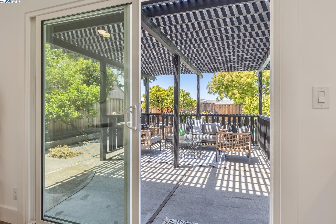
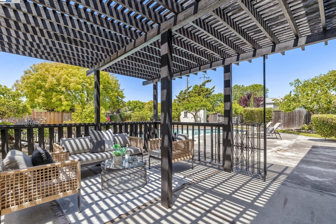
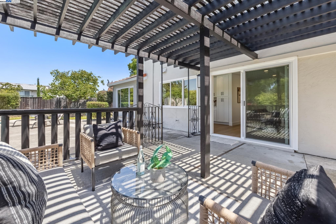
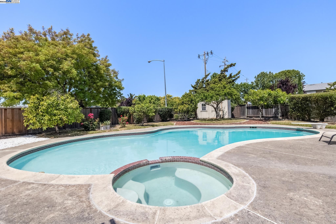
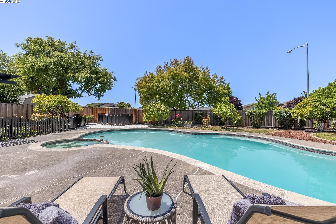
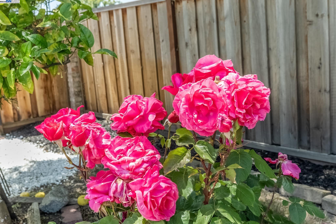
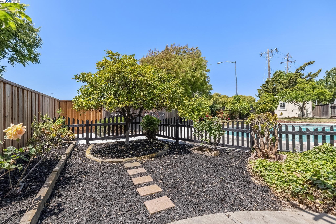
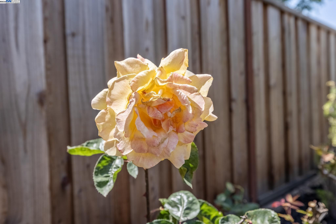
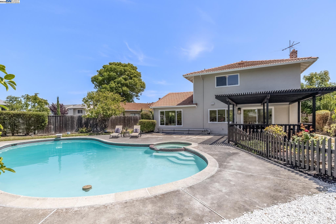
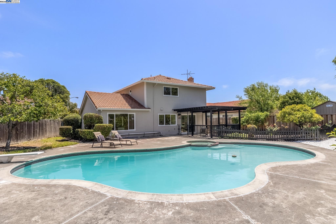
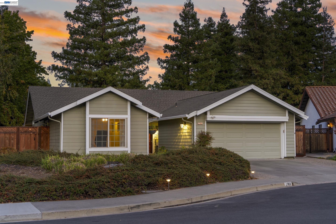
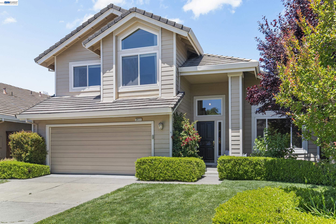
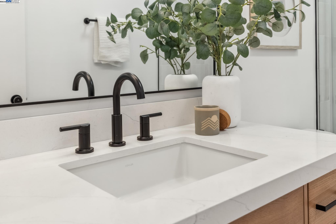
Welcome to your next chapter in this beautifully reimagined two-story home, perfectly situated on a quiet cul-de-sac in one of Union City's most convenient neighborhoods. After being cherished for decades, this home has just undergone a complete, top-to-bottom transformation that touches nearly every inch -- including brand-new flooring, appliances, a modern kitchen, stylish bathrooms, updated windows, electrical, lighting, fresh paint, and more. With 4 bedrooms and 2 full baths upstairs, plus spacious living and dining areas and a half-bath downstairs, there's room for everyone. The family room features a cozy fireplace, while expansive windows look out to a large backyard featuring a sparkling pool and mature fruit trees. Located close to parks, top schools, shopping centers and commuter routes, this home checks every box for lifestyle and location. Not to be missed, be sure to visit us this coming weekend to experience the stunning renovation and see all the the impressive upgrades and improvements in person for yourself!

Share Property

Location

4407 Ashwood Ct, Union City, CA 94587

Status

Sold

Date Sold

June 24, 2025

360 Virtual Tour

Take a tour of this property

Property Amenities

Interior
Laundry room In Garage
Fireplace Brick
Appliances Dishwasher, Electric Range, Refrigerator, Dryer, Washer
Flooring Laminate, Tile, Carpet
Total Bedrooms: 4
Full Bathrooms: 2
Other Interior Features Dining Area, Family Room, Counter - Solid Surface, Updated Kitchen
Area & Lot
Total area 1,880 Sq.Ft.
Lot Area 8,840 Sq.Ft.
Living area 1,880 Sq.Ft.
MLS® ID 41097334
Year Built 1973
School District New Haven (510) 471-1100
Architecture Styles Traditional
Type Residential
Status Sold
Exterior
Stories 2
Pool In Ground, Pool/Spa Combo, Outdoor Pool
Air conditioning Central Air
Heat type Forced Air
Water Source Public
Garage Space 2.0
Sewer Public Sewer
Other Exterior Features Back Yard, Front Yard, Side Yard
Parking Attached
Lot Features Cul-De-Sac, Rectangular Lot, Back Yard, Front Yard
Utilities All Utilities
Finance
Sales Price $1,625,000

Let’s Connect

You’ve got questions and we can’t wait to answer them.

Follow Us on Instagram