449 N 12th St
449 N 12th St
449 N 12th St
449 N 12th St
449 N 12th St
449 N 12th St
449 N 12th St
449 N 12th St
449 N 12th St
449 N 12th St
449 N 12th St
449 N 12th St
449 N 12th St
449 N 12th St
449 N 12th St
449 N 12th St
449 N 12th St
449 N 12th St
449 N 12th St
449 N 12th St
VIEW PHOTOS
$1,170,000

449 N 12th St

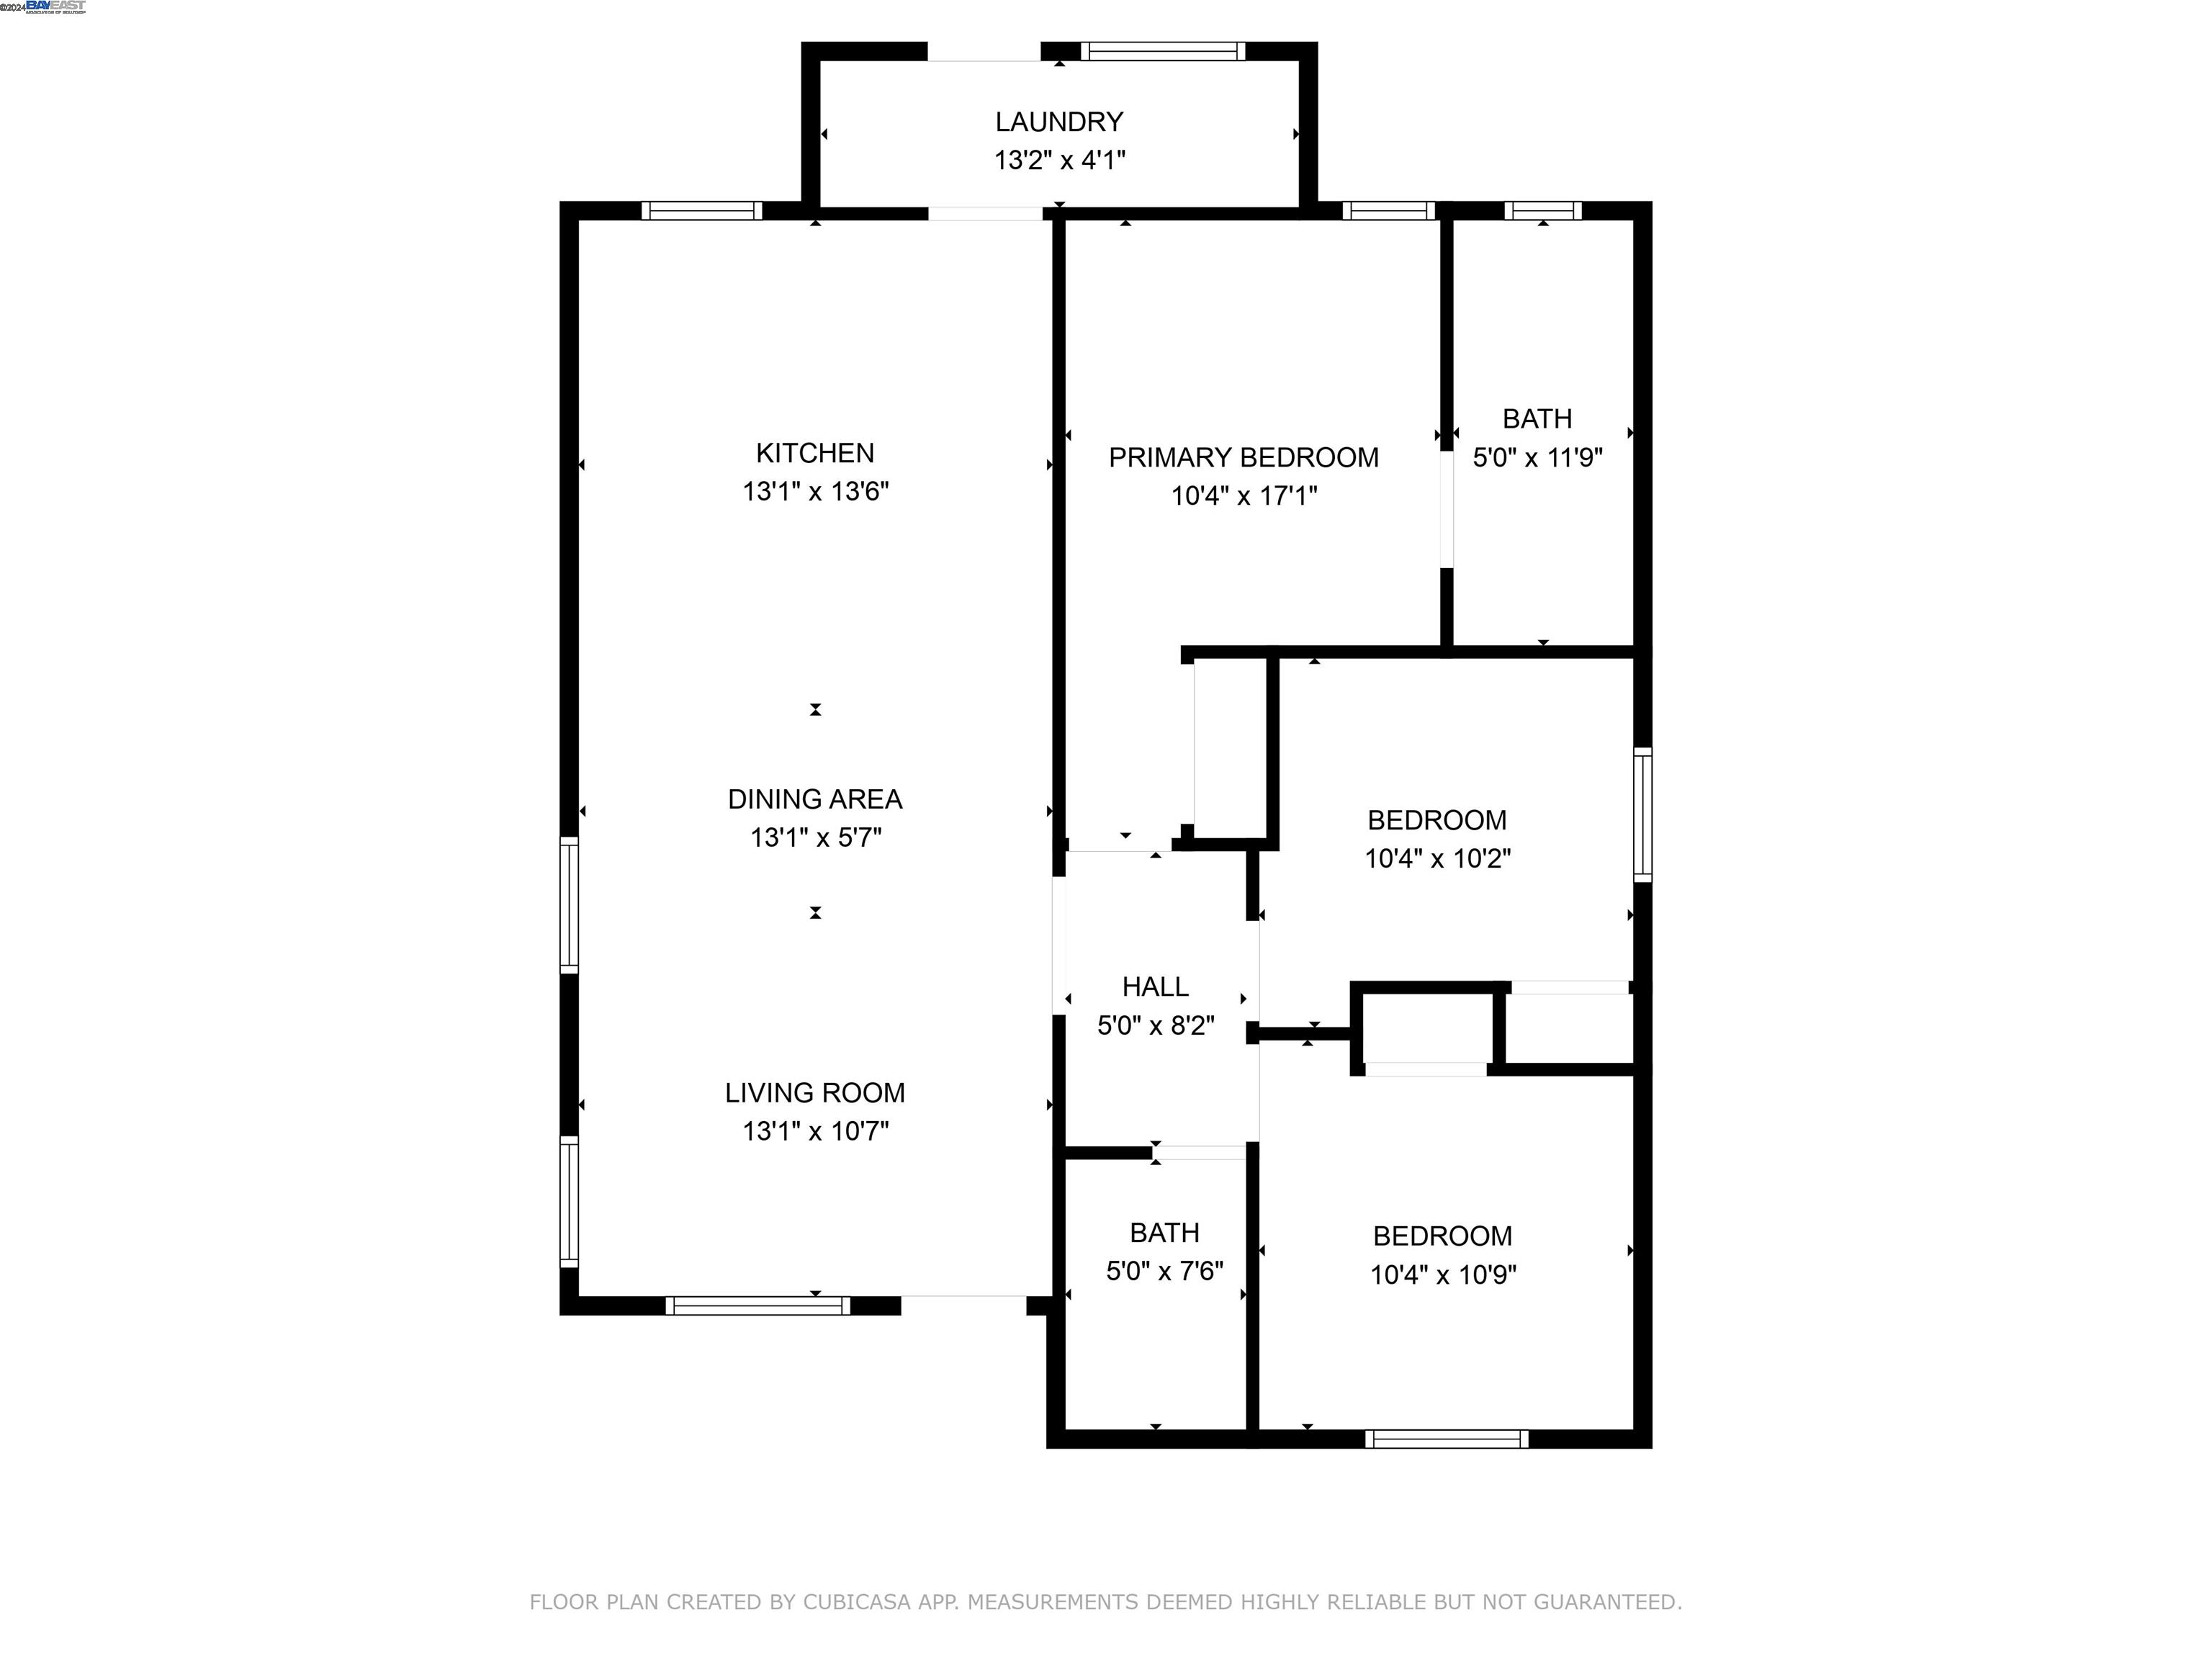
3 Beds 2 Baths 1,012 Sq.Ft. 5,750 Sq.Ft.

Description

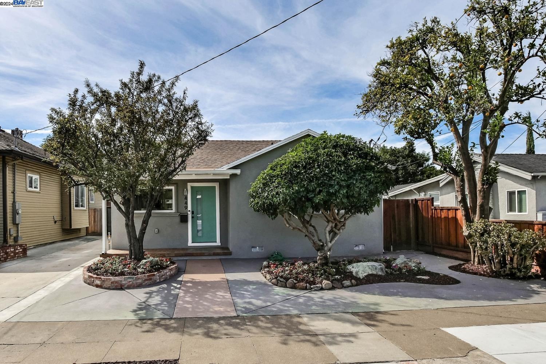
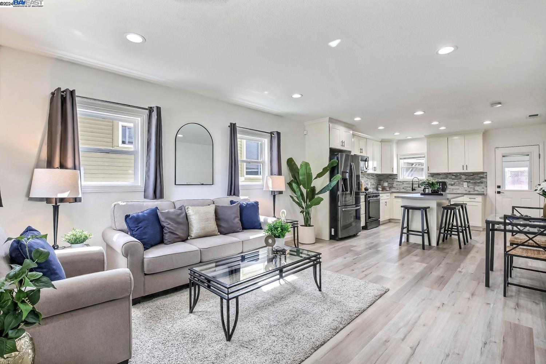
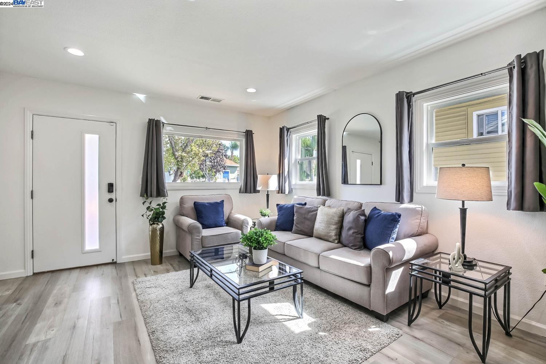
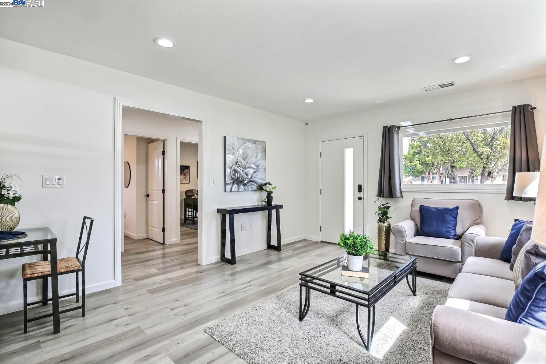
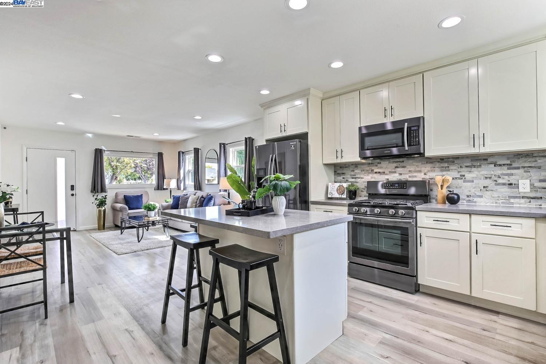
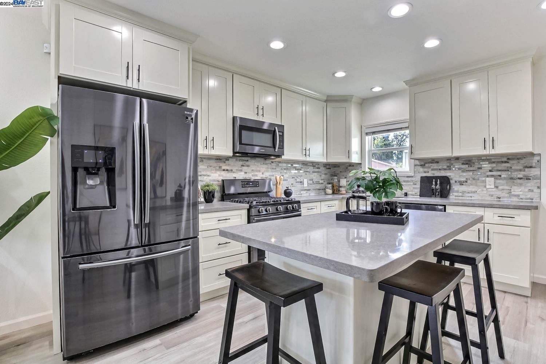
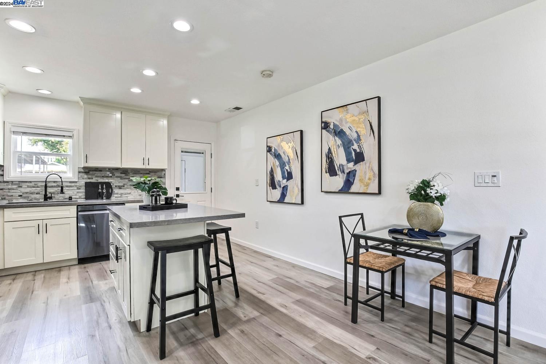
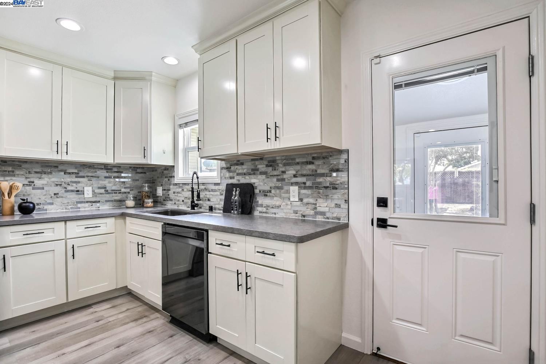
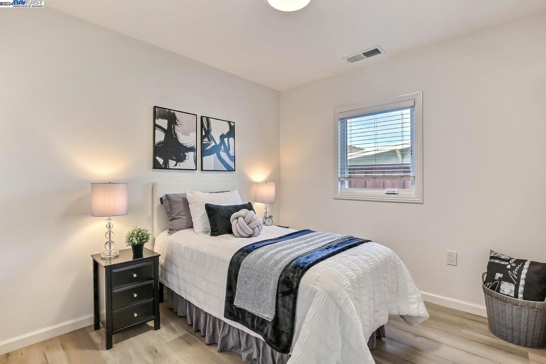
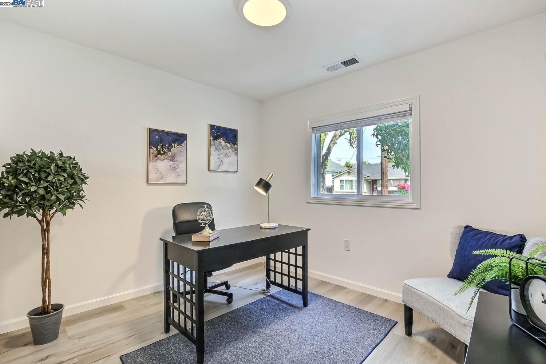
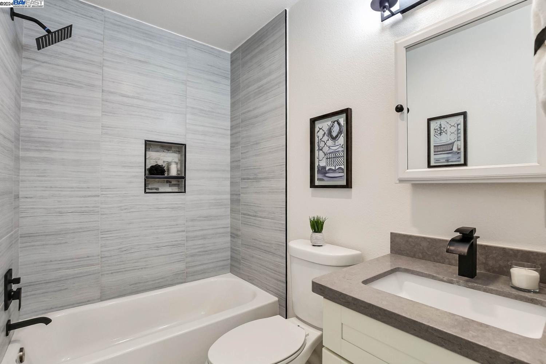
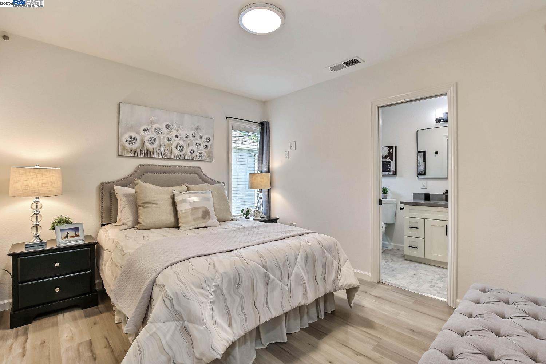
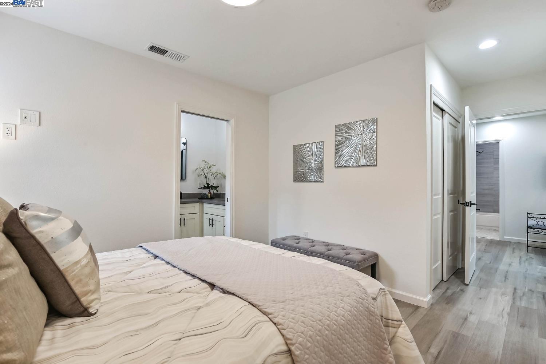
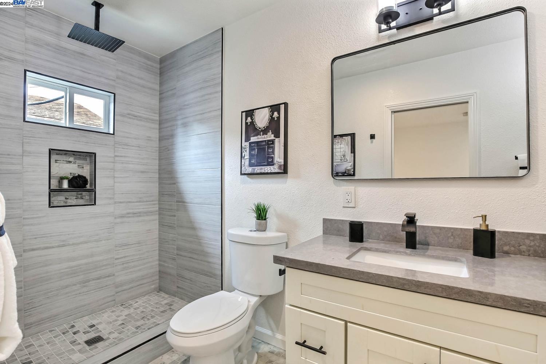
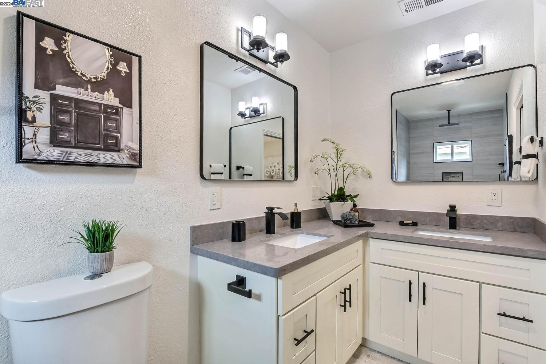
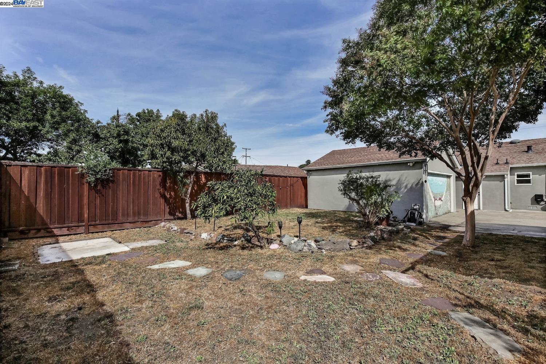
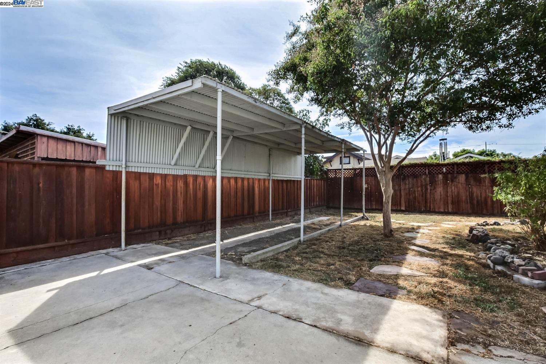
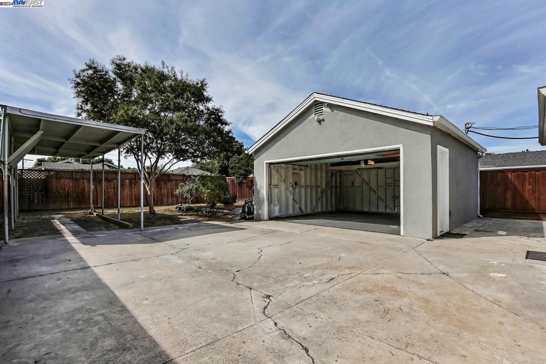
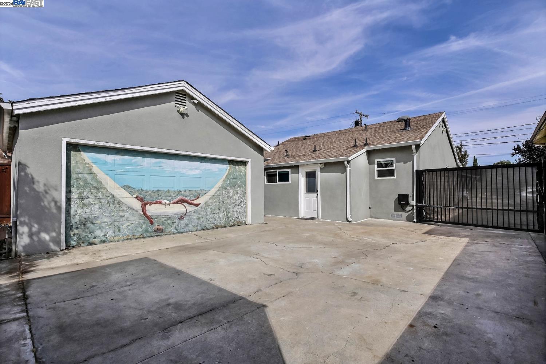
Beautifully renovated in 2019, this 3 bed, 2 bath home features all the modern comforts you are searching for including updated floors, windows, paint, electrical, plumbing and HVAC. Step inside the upgraded kitchen where quartz countertops, stainless steel appliances and a spacious center island create a cozy gathering area to savor the company of family or friends. In addition to the bright and cheery living room, enjoy the convenience of an attached laundry area, Nest thermostat and Ring doorbell for added security. The expansive driveway provides ample off-street parking, while the electric gate opens to a large rear yard featuring a detached two-car garage, patio and parking canopy ideal for your RV or extra vehicles. Set on a flat lot adorned with mature fruit trees, the outdoor space is a blank canvas ready for your transformation or exploration of building an ADU. Conveniently located near Bakesto Park, primary schools, Japantown and the vibrant culture of all things Downtown San Jose, the compelling combination of this home's central location and recently renovated, turnkey condition offer you the perfect blend of modern living and community charm.

Share Property

Location

449 N 12th St, San Jose, CA 95112

Status

Sold

Date Sold

December 10, 2024

San Jose

Property Amenities

Interior
Laundry room Dryer, Laundry Room, Washer
Fireplace None
Appliances Dishwasher, Gas Range, Microwave, Refrigerator, Dryer, Washer
Flooring Engineered Wood
Total Bedrooms: 3
Full Bathrooms: 2
Other Interior Features Counter - Solid Surface, Updated Kitchen
Area & Lot
Total area 1,012 Sq.Ft.
Lot Area 5,750 Sq.Ft.
Living area 1,012 Sq.Ft.
MLS® ID 41076041
Year Built 1946
Architecture Styles Traditional
Type Residential
Status Sold
Exterior
Stories 1
Pool None
Air conditioning Central Air
Heat type Forced Air
Water Source Public
Garage Space 2.0
Security Features Security Gate, Security System Owned
Sewer Public Sewer
Other Exterior Features Back Yard, Front Yard
Parking Carport, Detached, Off Street, RV Possible, Garage Door Opener
Lot Features Level, Rectangular Lot, Sprinklers In Rear
Roof Shingle
Utilities All Utilities
Finance
Sales Price $1,170,000

Let’s Connect

You’ve got questions and we can’t wait to answer them.

Follow Us on Instagram