5156 Parkridge Dr
5156 Parkridge Dr
5156 Parkridge Dr
5156 Parkridge Dr
5156 Parkridge Dr
5156 Parkridge Dr
5156 Parkridge Dr
5156 Parkridge Dr
5156 Parkridge Dr
5156 Parkridge Dr
5156 Parkridge Dr
5156 Parkridge Dr
5156 Parkridge Dr
5156 Parkridge Dr
5156 Parkridge Dr
5156 Parkridge Dr
5156 Parkridge Dr
5156 Parkridge Dr
5156 Parkridge Dr
5156 Parkridge Dr
5156 Parkridge Dr
5156 Parkridge Dr
5156 Parkridge Dr
5156 Parkridge Dr
5156 Parkridge Dr
5156 Parkridge Dr
5156 Parkridge Dr
5156 Parkridge Dr
5156 Parkridge Dr
5156 Parkridge Dr
5156 Parkridge Dr
5156 Parkridge Dr
5156 Parkridge Dr
5156 Parkridge Dr
5156 Parkridge Dr
5156 Parkridge Dr
5156 Parkridge Dr
5156 Parkridge Dr
5156 Parkridge Dr
5156 Parkridge Dr
5156 Parkridge Dr
5156 Parkridge Dr
5156 Parkridge Dr
5156 Parkridge Dr
5156 Parkridge Dr
5156 Parkridge Dr
5156 Parkridge Dr
5156 Parkridge Dr
5156 Parkridge Dr
5156 Parkridge Dr
5156 Parkridge Dr
5156 Parkridge Dr
5156 Parkridge Dr
5156 Parkridge Dr
5156 Parkridge Dr
5156 Parkridge Dr
5156 Parkridge Dr
5156 Parkridge Dr
VIEW PHOTOS
$1,580,000

5156 Parkridge Dr

4 Beds 3 Baths 2,722 Sq.Ft. 8,400 Sq.Ft.
Description

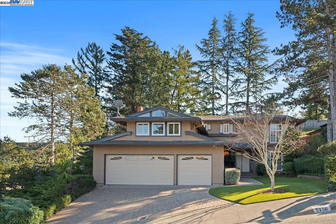
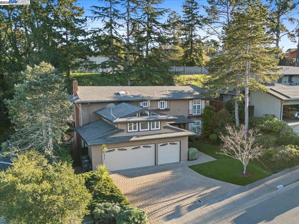
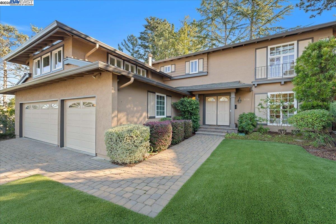
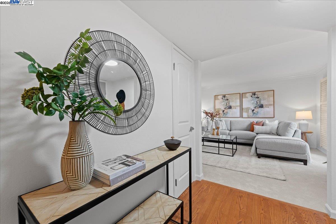
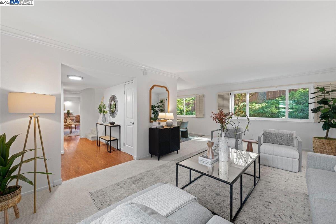
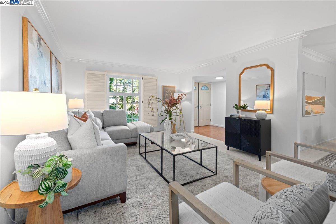
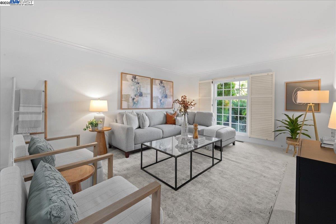
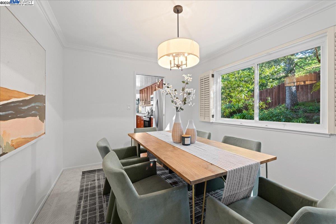
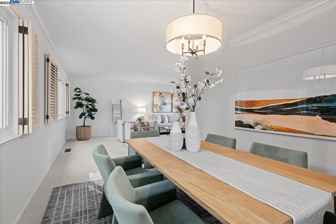
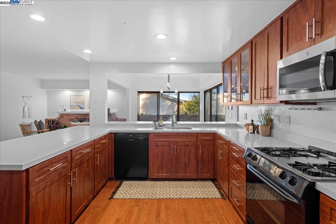
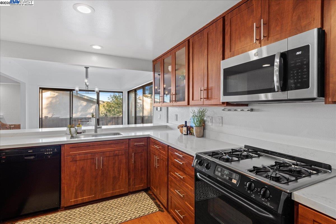
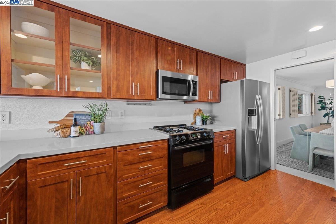
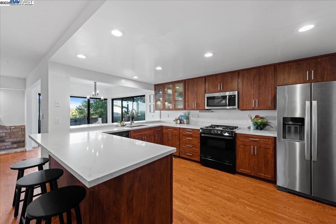
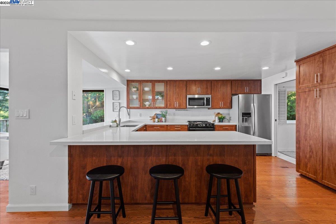
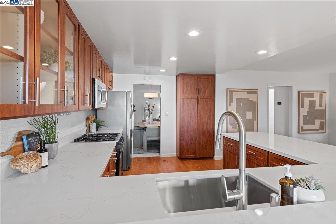
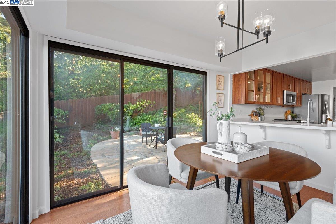
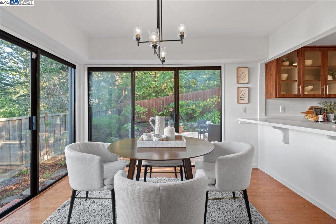
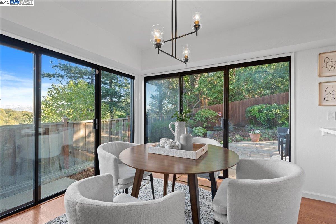
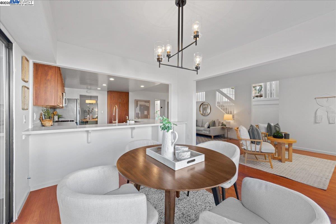
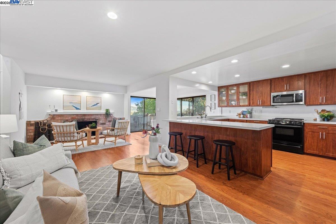
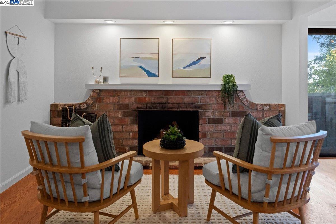
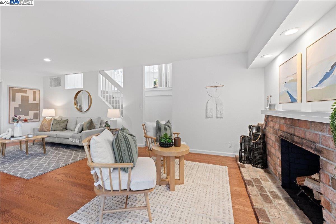
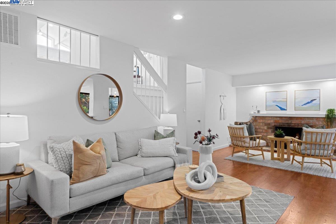
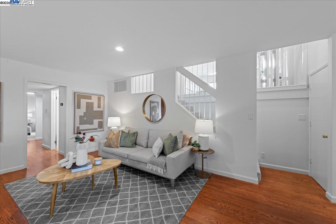
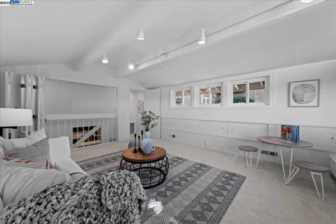
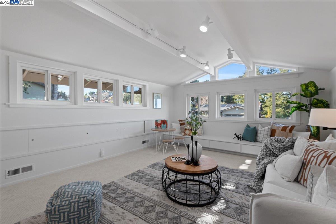
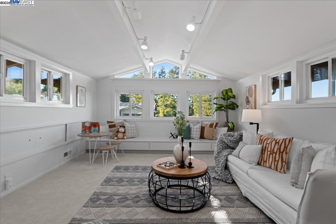
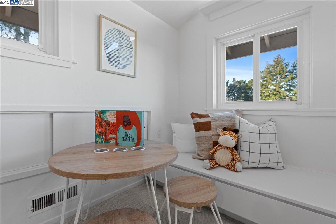
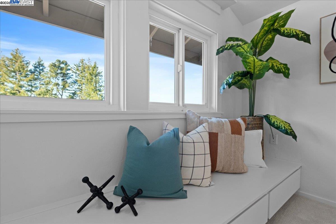
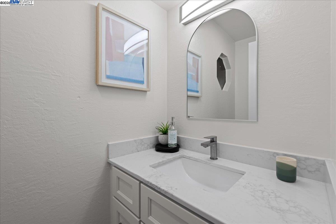
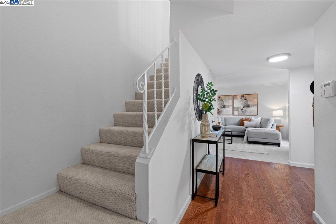
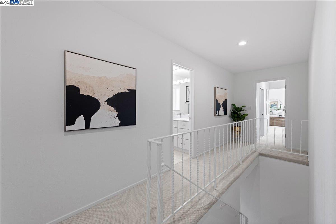
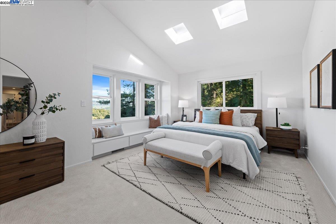
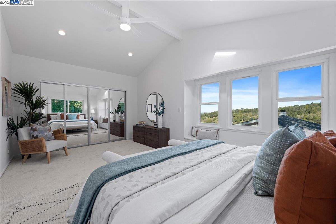
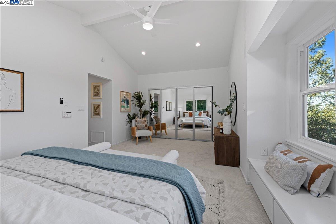
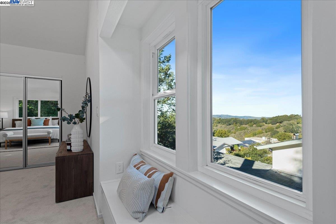
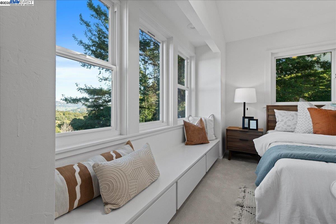
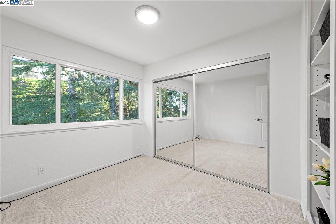
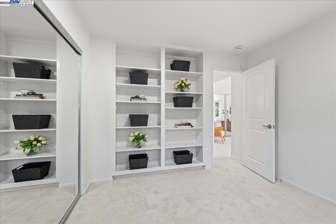
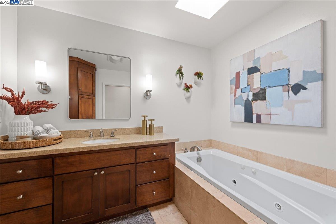
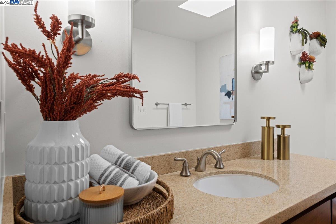
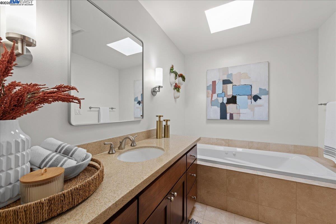
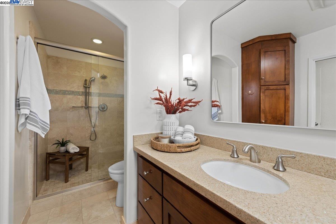
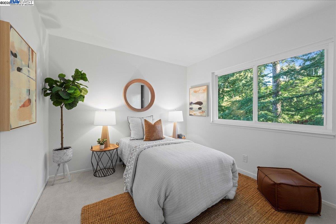
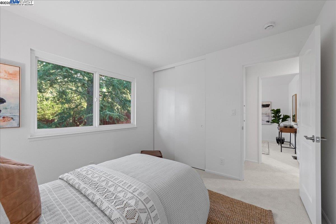
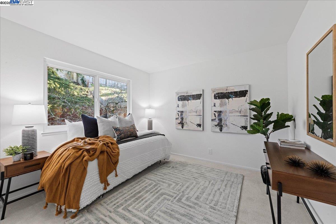
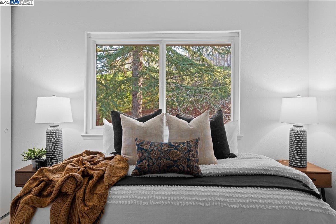
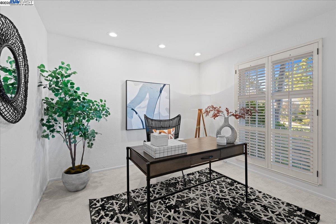
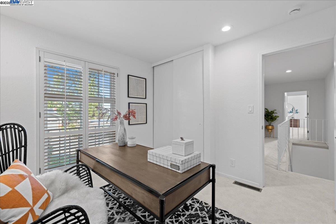
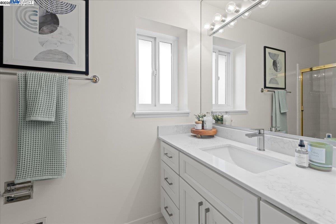
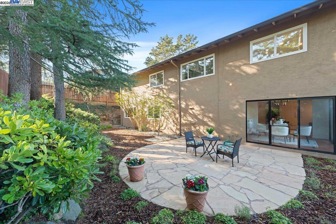
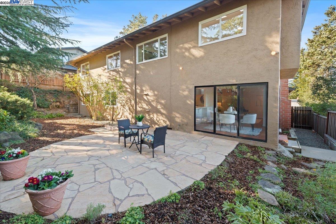
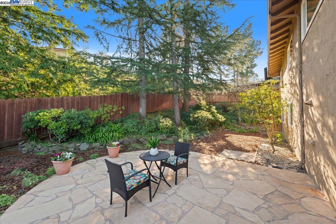
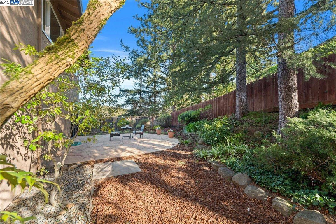
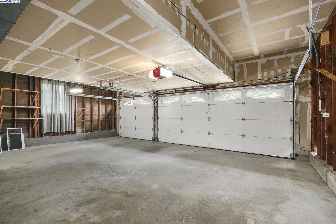
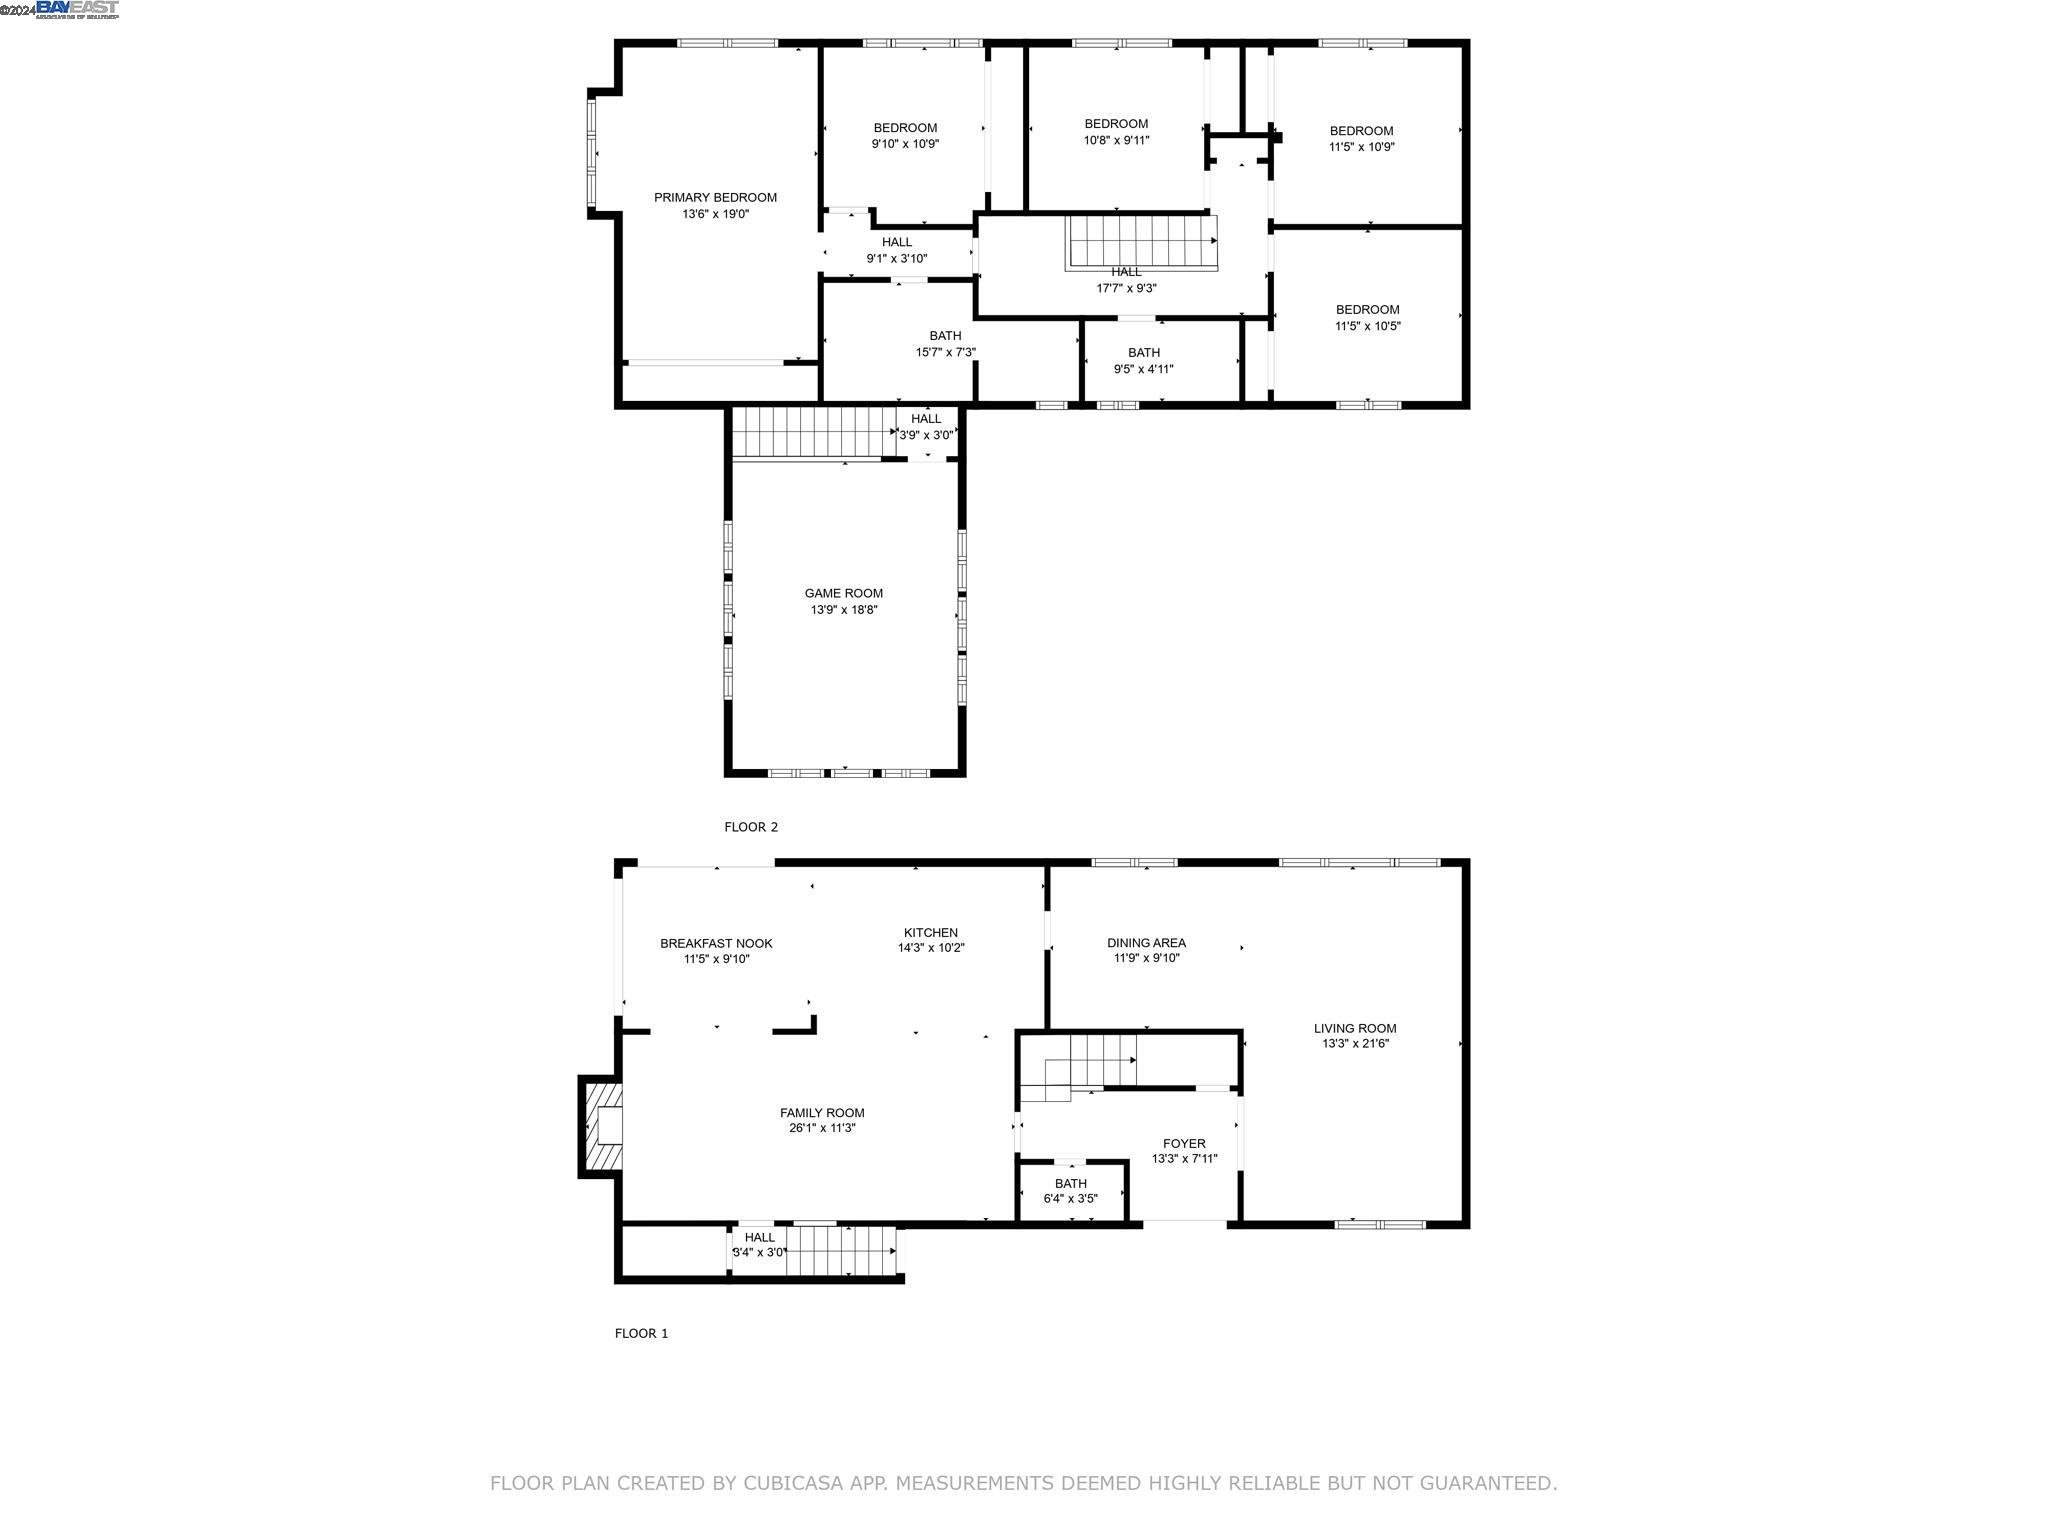
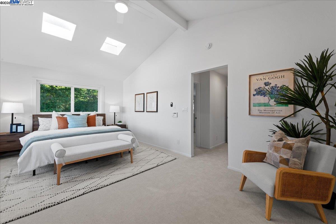
This stunning property within Parkridge Estates has been beautifully updated and is move-in ready for you to start making memories of your own. Spanning over 2,700 sq ft, the home features a newly renovated kitchen with fresh countertops and a modern sink. Upgraded bathroom vanities, mirrors and lighting bring a fresh look to the space, along with new interior doors, hardware and updated electrical outlets. The fresh new carpeting and recently painted exterior trim add a contemporary feeling to this spacious home. The downstairs living areas include a formal living room, dining room, family room, kitchen plus dine-in space and a flexible bonus room - ideal for use as a playroom, hobby/game room, home office or gym. Upstairs you'll find 3 nicely sized bedrooms and an expansive primary suite with vaulted ceilings and bay windows offering picturesque views of nearby Chabot Park hiking & biking trails. The bonus fifth bedroom off the primary suite is perfect as an office, nursery or oversized closet. Step outside to your private park-like yard and stone patio shaded by a canopy of majestic trees. A coveted 3-car garage with EV ready hookups complete this alluring home located in one of Oakland's most coveted neighborhood communities.

Share Property

Location

5156 Parkridge Dr, Oakland, CA 94619

Status

Sold

Date Sold

February 24, 2025

360 Virtual Tour

Take a tour of this property

Property Amenities

Interior
Laundry room Dryer, In Garage, Washer
Fireplace Brick, Family Room
Appliances Dishwasher, Gas Range, Microwave, Refrigerator, Dryer, Washer
Flooring Tile, Carpet, Wood
Total Bedrooms: 4
Full Bathrooms: 2
Other Interior Features Formal Dining Room, Breakfast Bar
Area & Lot
Total area 2,722 Sq.Ft.
Lot Area 8,400 Sq.Ft.
Living area 2,722 Sq.Ft.
MLS® ID 41070655
Year Built 1969
School District Oakland (510) 879-8111
View Description Canyon,Park/Greenbelt,Hills,Partial
Architecture Styles Traditional
Type Residential
Status Sold
Exterior
Stories 2
Pool None
Air conditioning Ceiling Fan(s), No Air Conditioning
Heat type Natural Gas
Water Source Public
Garage Space 3.0
Security Features Security Alarm - Owned
Other Exterior Features Back Yard, Front Yard, Side Yard, Landscape Back, Landscape Front
Parking Attached, Electric Vehicle Charging Station(s), Garage Door Opener
Lot Features Sloped Down, Premium Lot, Back Yard, Front Yard, Landscaped
Roof Shingle
Utilities All Utilities
Finance
Sales Price $1,580,000

Let’s Connect

You’ve got questions and we can’t wait to answer them.

Follow Us on Instagram