Leave a Message

Thank you for your message. We will be in touch with you shortly.

1291 Clover Ln
Courtesy of 5 Star Real Estate
$2,100,000

1291 Clover Ln

4 Beds 4 Baths 3,327 Sq.Ft. 0.59 Acres

Description

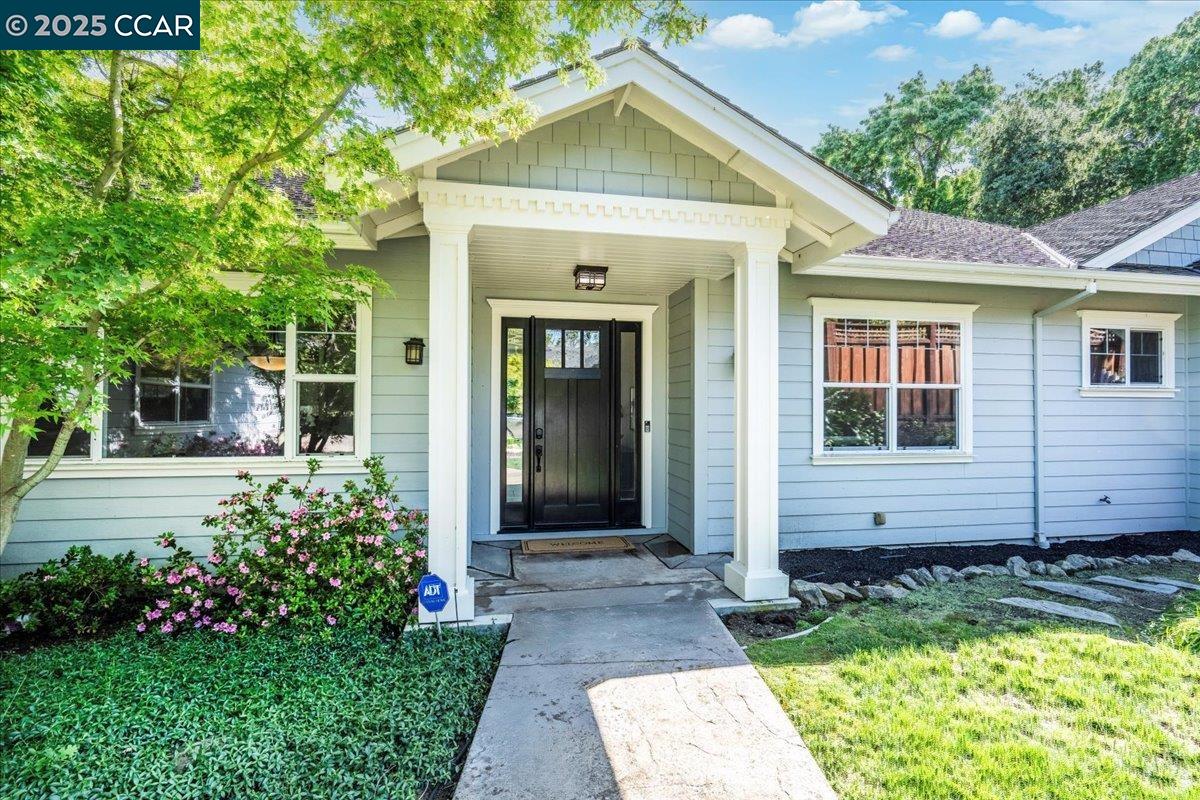
Tucked away down a private drive on an expansive lot, 1291 Clover Lane offers rare seclusion just a short walk from the heart of downtown Walnut Creek. This custom-built one story home combines timeless craftsmanship with modern comfort in the coveted Saranap neighborhood. Step inside to discover refined finishes including elegant crown moulding, custom built-ins, and spacious living areas filled with natural light. The gourmet kitchen is a chef's dream--complete with a 6-burner stove, double oven, oversized granite island, pantry, and a bar with wine fridge--perfect for both entertaining and everyday living. The luxurious primary suite is its own retreat, featuring a cozy fireplace and an enormous walk-in closet with skylight. A full laundry room with sink, and thoughtful layout add comfort and convenience throughout the home. Ideal for extended family, guests, or rental income, the attached one-bedroom in-law unit includes a kitchenette and private entrance. Outside, the terraced backyard is an entertainer's paradise, boasting a stone patio, built-in fireplace, and grill--all surrounded by serene landscaping and ultimate privacy. This is more than a home--it's a lifestyle. Space, location, and custom touches all come together at 1291 Clover Lane.

Share Property

Location

1291 Clover Ln, Walnut Creek, CA 94595

Status

Sold

Date Sold

November 5, 2025
Bethanne Gardner

Bethanne Gardner

TITLE

Realtor®

Property Amenities

Interior
Laundry room Hookups Only
Fireplace Brick, Gas, Living Room, Master Bedroom
Appliances Dishwasher, Double Oven, Gas Range, Grill Built-in, Range, Refrigerator, Trash Compactor, Dryer, Washer, Tankless Water Heater
Flooring Stone
Total Bedrooms: 4
Full Bathrooms: 4
Other Interior Features Au Pair, In-Law Floorplan, Pantry, Updated Kitchen, Wet Bar
Area & Lot
Lot Area 0.59 Acres
Living area 3,327 Sq.Ft.
MLS® ID 41106498
Year Built 2007
Architecture Styles Contemporary
Type Residential
Status Sold
Exterior
Stories 1
Pool None
Air conditioning Central Air
Heat type Zoned
Garage Space 2.0
Sewer Public Sewer
Other Exterior Features Back Yard, Front Yard, Side Yard, Sprinklers Automatic, Landscape Back, Landscape Front, Private Entrance
Parking Attached
Lot Features Premium Lot
Roof Composition Shingles
Finance
Sales Price $2,100,000

Let’s Connect

You’ve got questions and we can’t wait to answer them.

Follow Us on Instagram