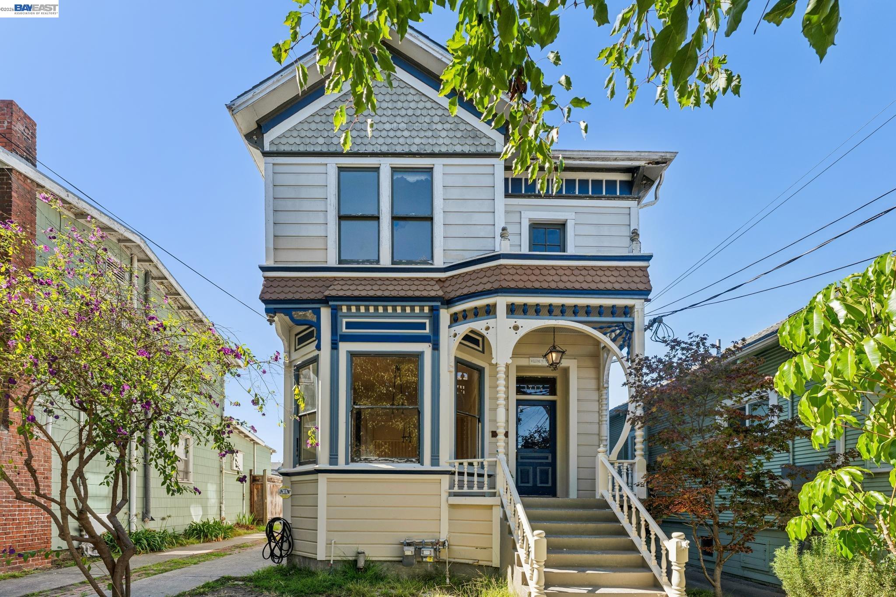
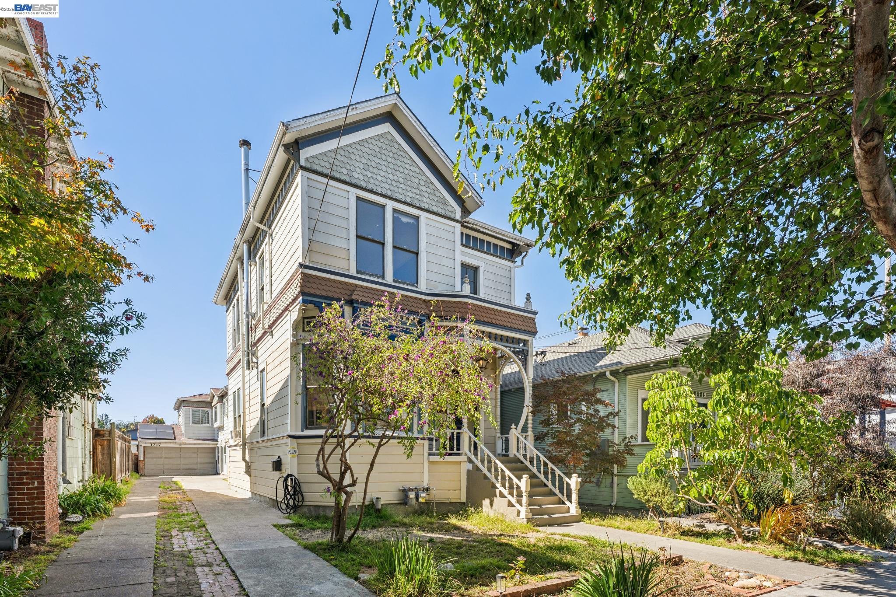
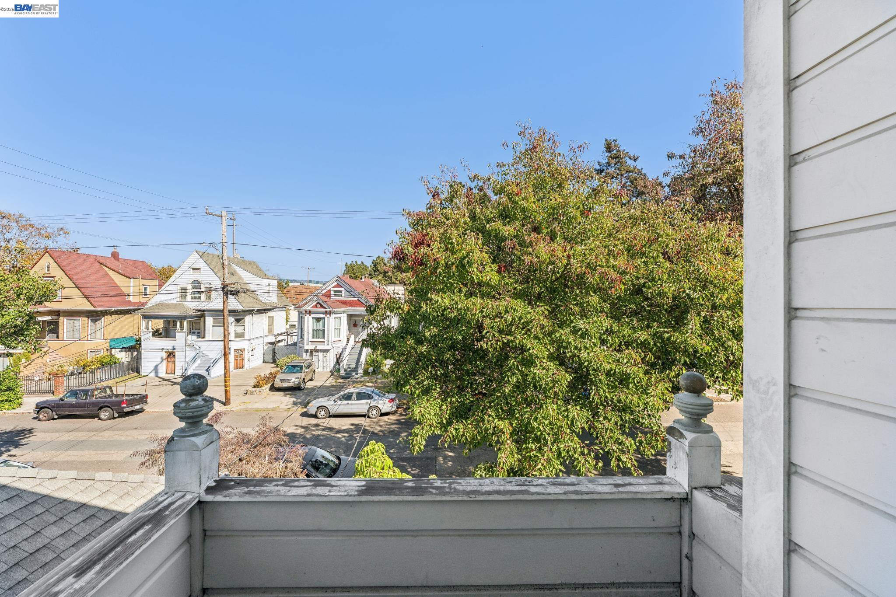
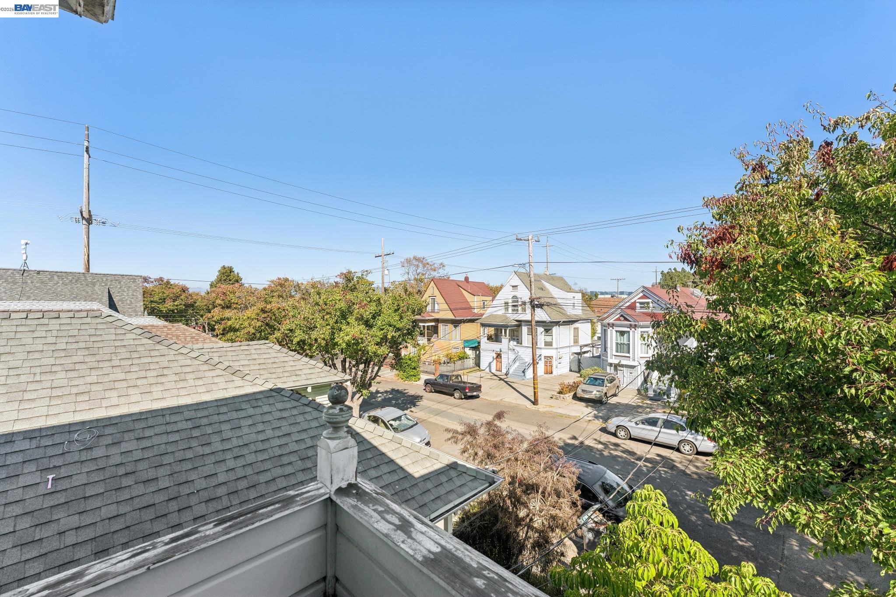
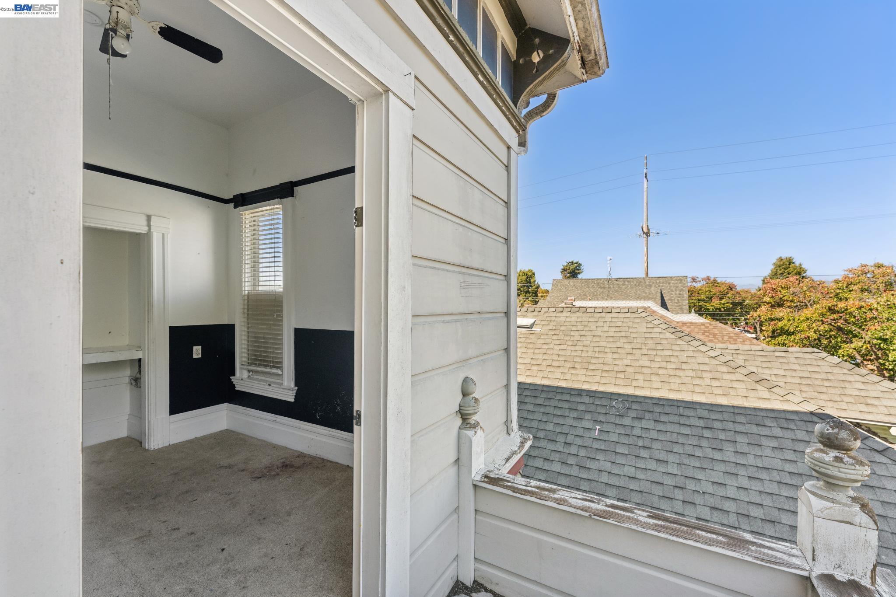
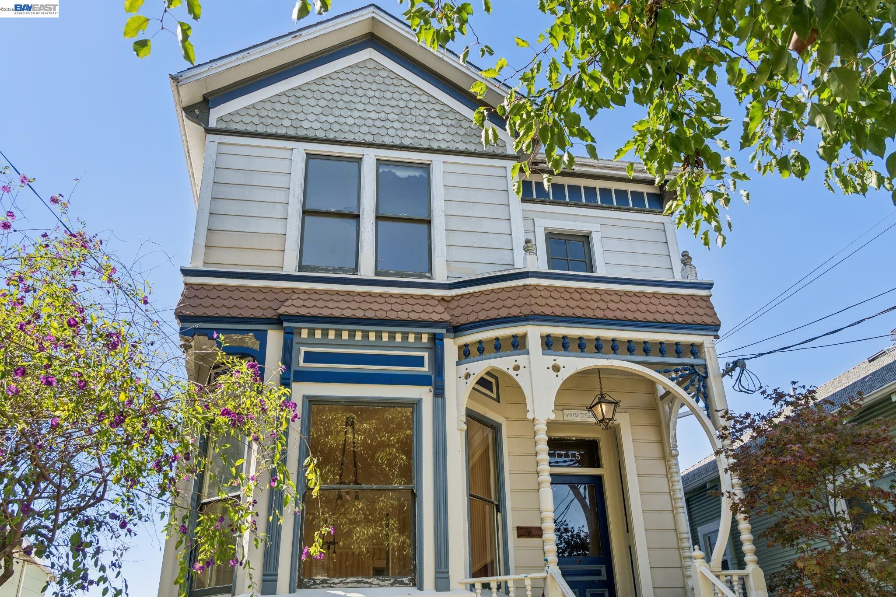
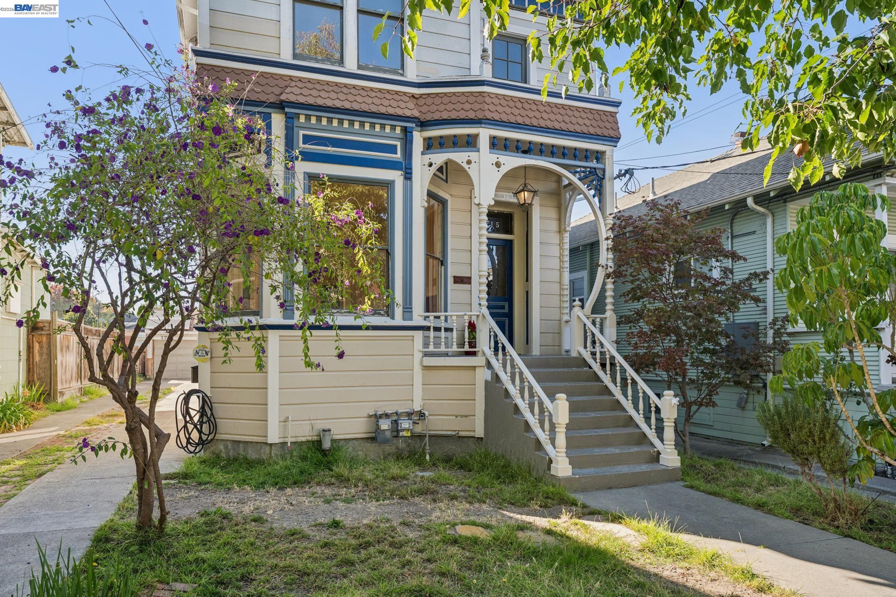
Victorian house with blue trim, a covered porch, and a tree-shaded front yard.
1715 Bay St
1715 Bay St
1715 Bay St
1715 Bay St
1715 Bay St
1715 Bay St
1715 Bay St
1715 Bay St
1715 Bay St
1715 Bay St
1715 Bay St
1715 Bay St
1715 Bay St
1715 Bay St
1715 Bay St
1715 Bay St
1715 Bay St
1715 Bay St
1715 Bay St
1715 Bay St
1715 Bay St
1715 Bay St
1715 Bay St
1715 Bay St
1715 Bay St
1715 Bay St
1715 Bay St
1715 Bay St
1715 Bay St
1715 Bay St
1715 Bay St
1715 Bay St
1715 Bay St
1715 Bay St
1715 Bay St
1715 Bay St
1715 Bay St
1715 Bay St
1715 Bay St
1715 Bay St
1715 Bay St
1715 Bay St
1715 Bay St
1715 Bay St
1715 Bay St
1715 Bay St
1715 Bay St
1715 Bay St
1715 Bay St
1715 Bay St
1715 Bay St
1715 Bay St
1715 Bay St
1715 Bay St
1715 Bay St
1715 Bay St
1715 Bay St
1715 Bay St
1715 Bay St
1715 Bay St
1715 Bay St
1715 Bay St
1715 Bay St
1715 Bay St
1715 Bay St
1715 Bay St
1715 Bay St
1715 Bay St
1715 Bay St
1715 Bay St
1715 Bay St
1715 Bay St
1715 Bay St
1715 Bay St
1715 Bay St
1715 Bay St
1715 Bay St
1715 Bay St
1715 Bay St
1715 Bay St
1715 Bay St
1715 Bay St
1715 Bay St
1715 Bay St
1715 Bay St
1715 Bay St
1715 Bay St
1715 Bay St
1715 Bay St
1715 Bay St
1715 Bay St
1715 Bay St
1715 Bay St
1715 Bay St
1715 Bay St
1715 Bay St
1715 Bay St
1715 Bay St
VIEW PHOTOS
$1,349,000

1715 Bay St

4 Beds 4 Baths 2,815 Sq.Ft. 5,644 Sq.Ft.

Description

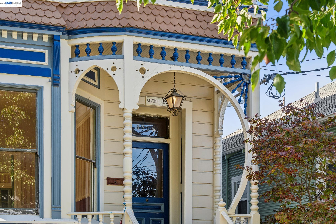
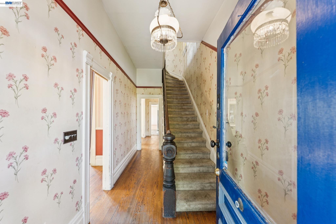
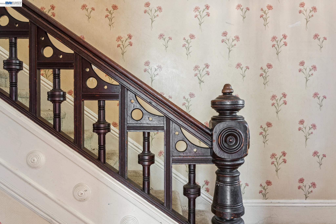
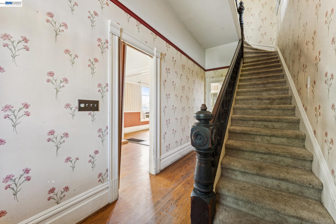
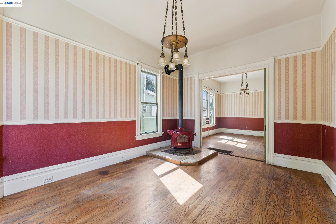
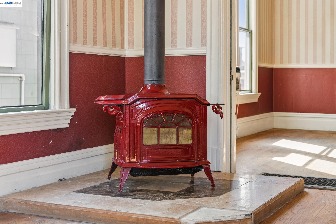
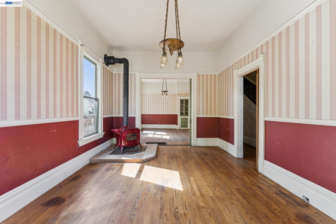
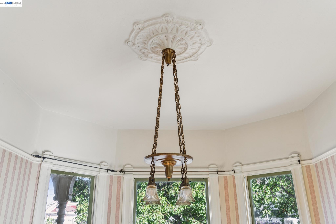
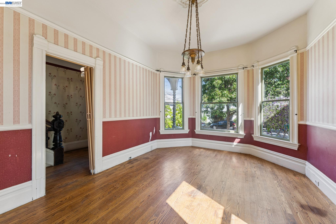
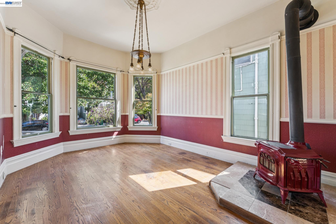
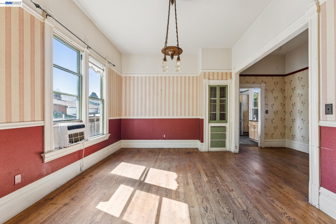
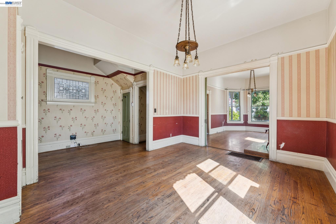
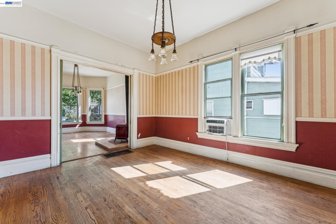
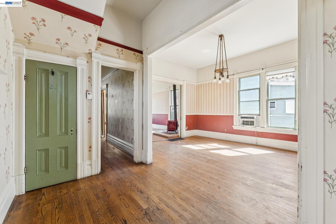
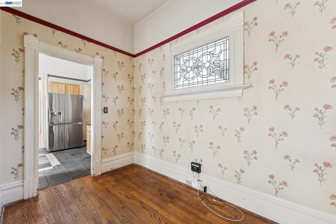
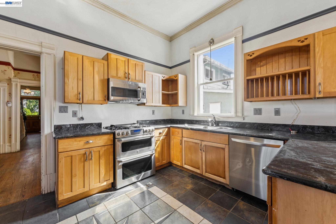
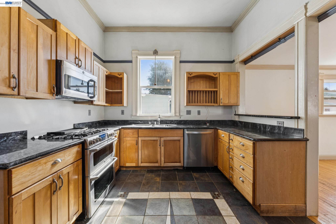
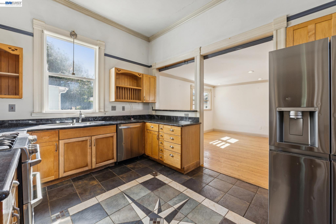
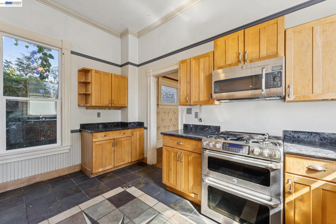
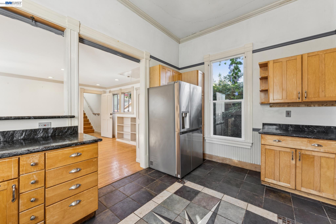
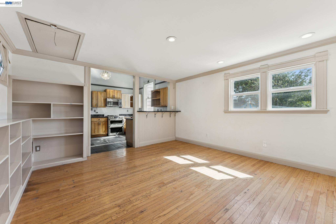
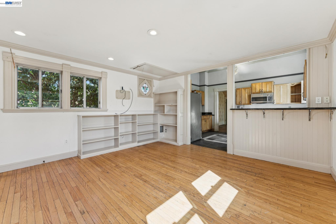
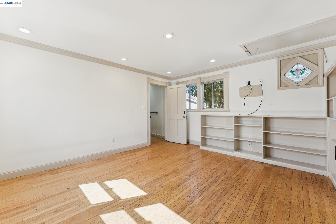
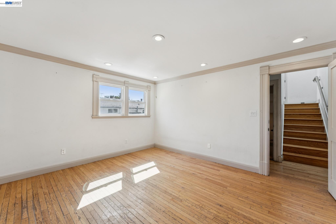
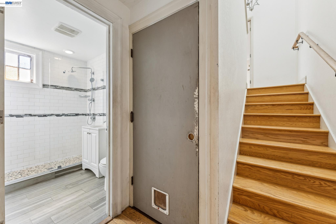
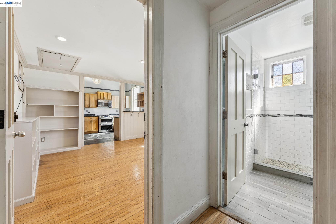
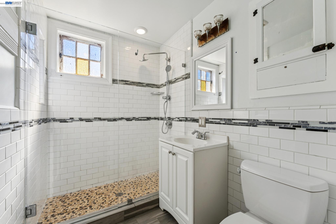
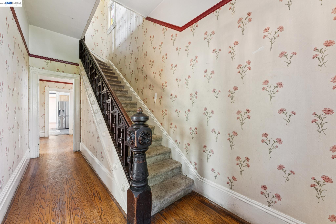
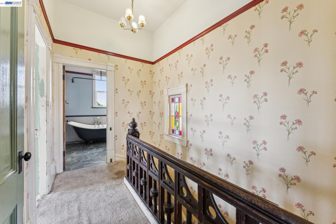
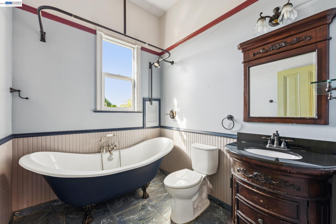
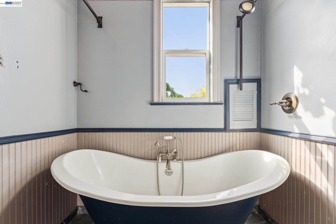
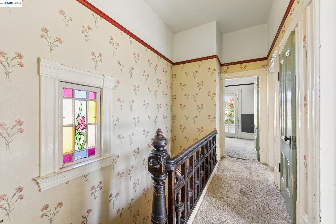
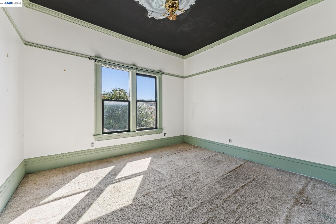
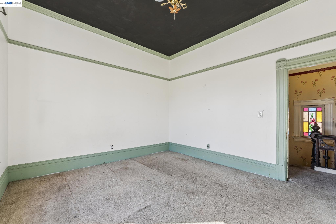
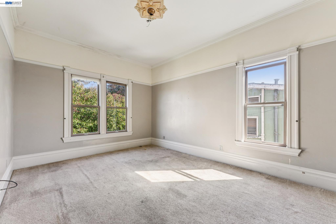
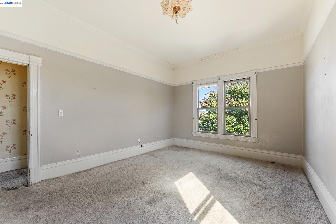
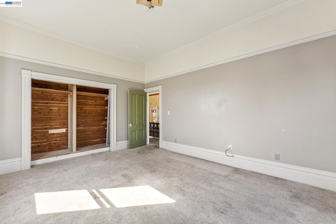
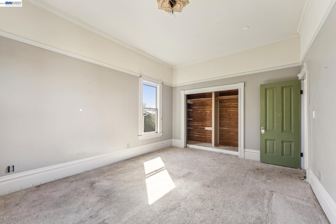
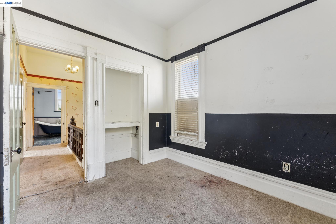
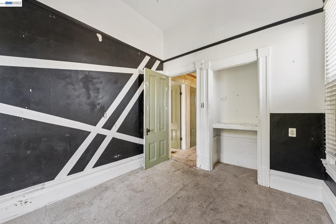
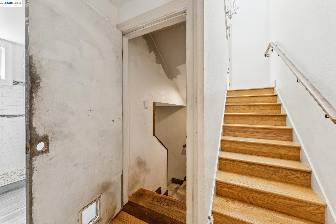
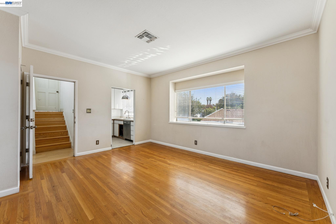
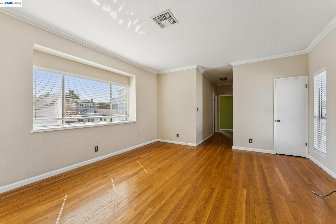
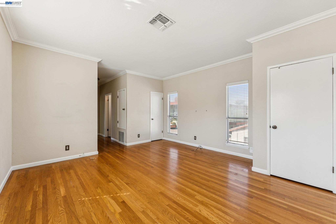
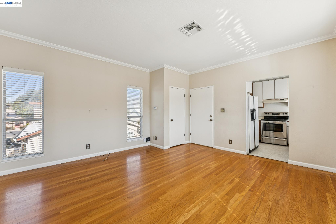
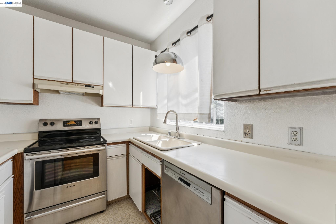
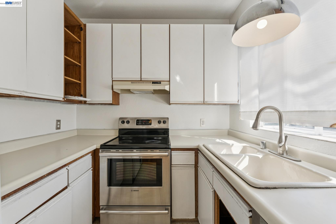
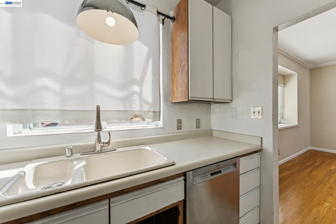
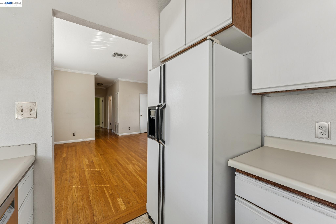
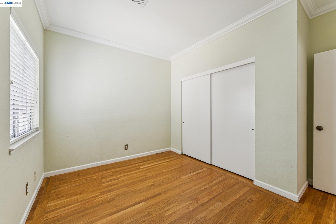
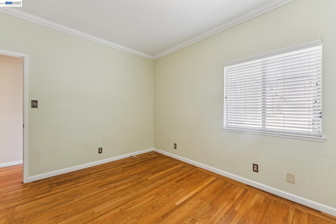
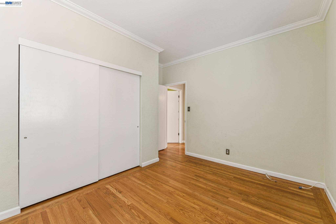
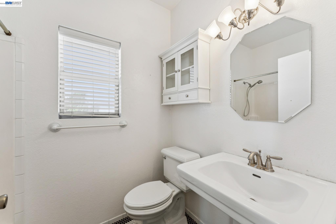
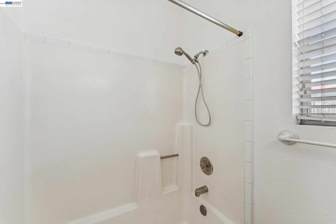
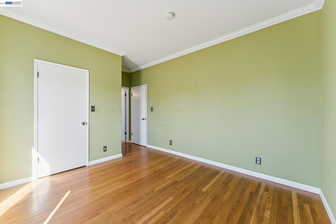
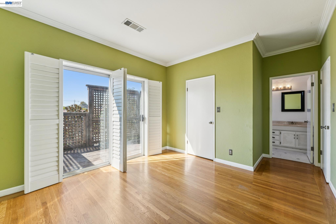
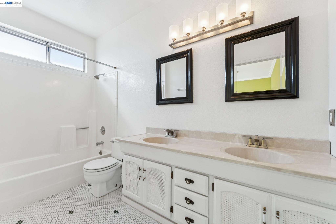
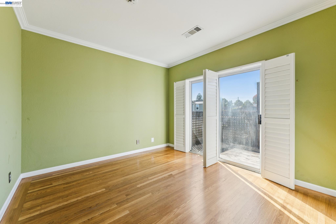
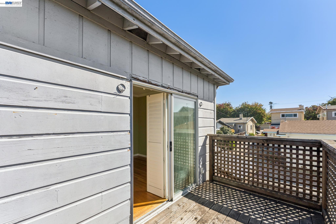
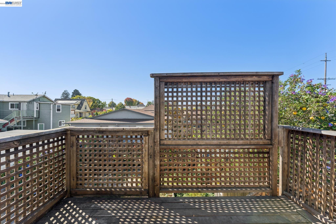
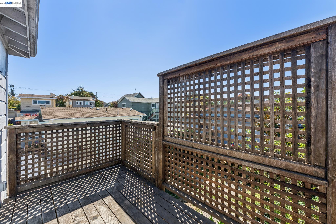
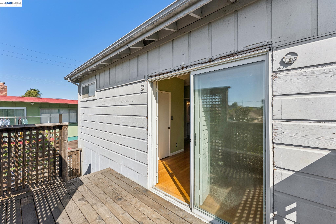
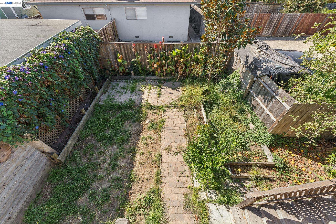
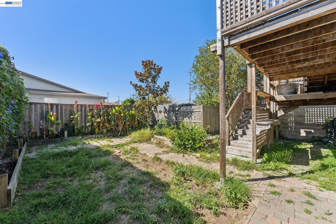
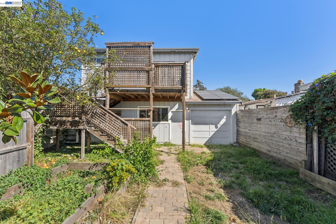
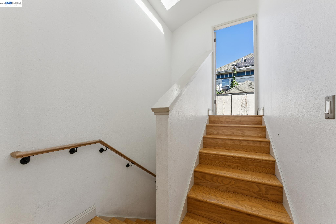
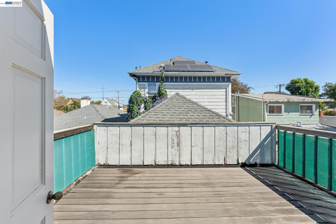
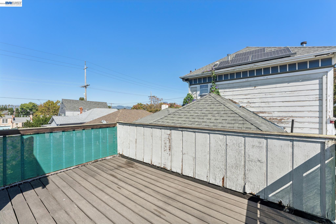
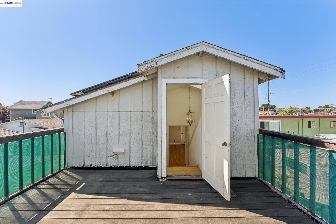
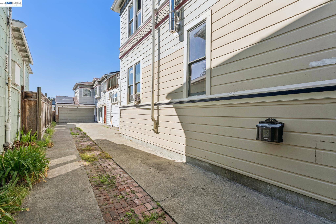
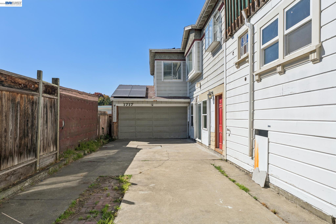
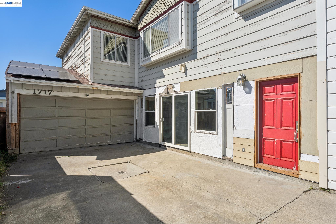
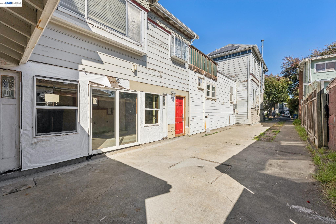
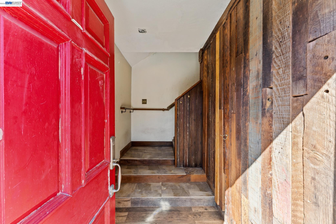
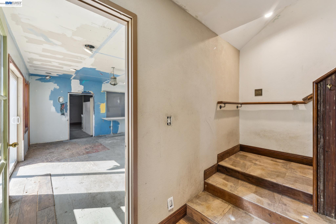
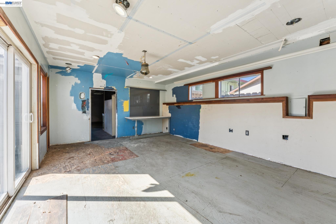
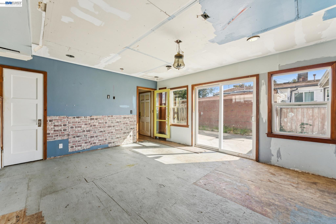
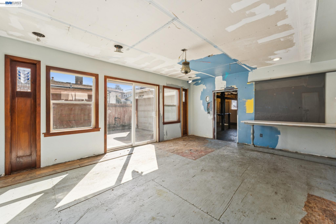
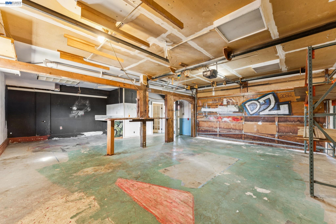
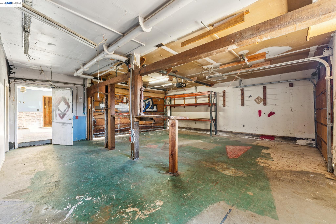
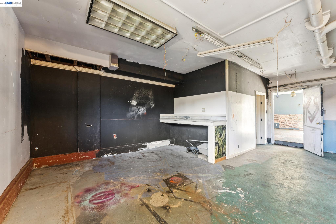
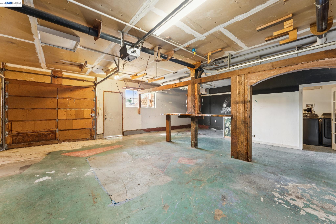
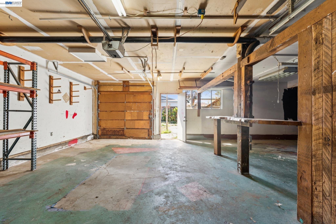
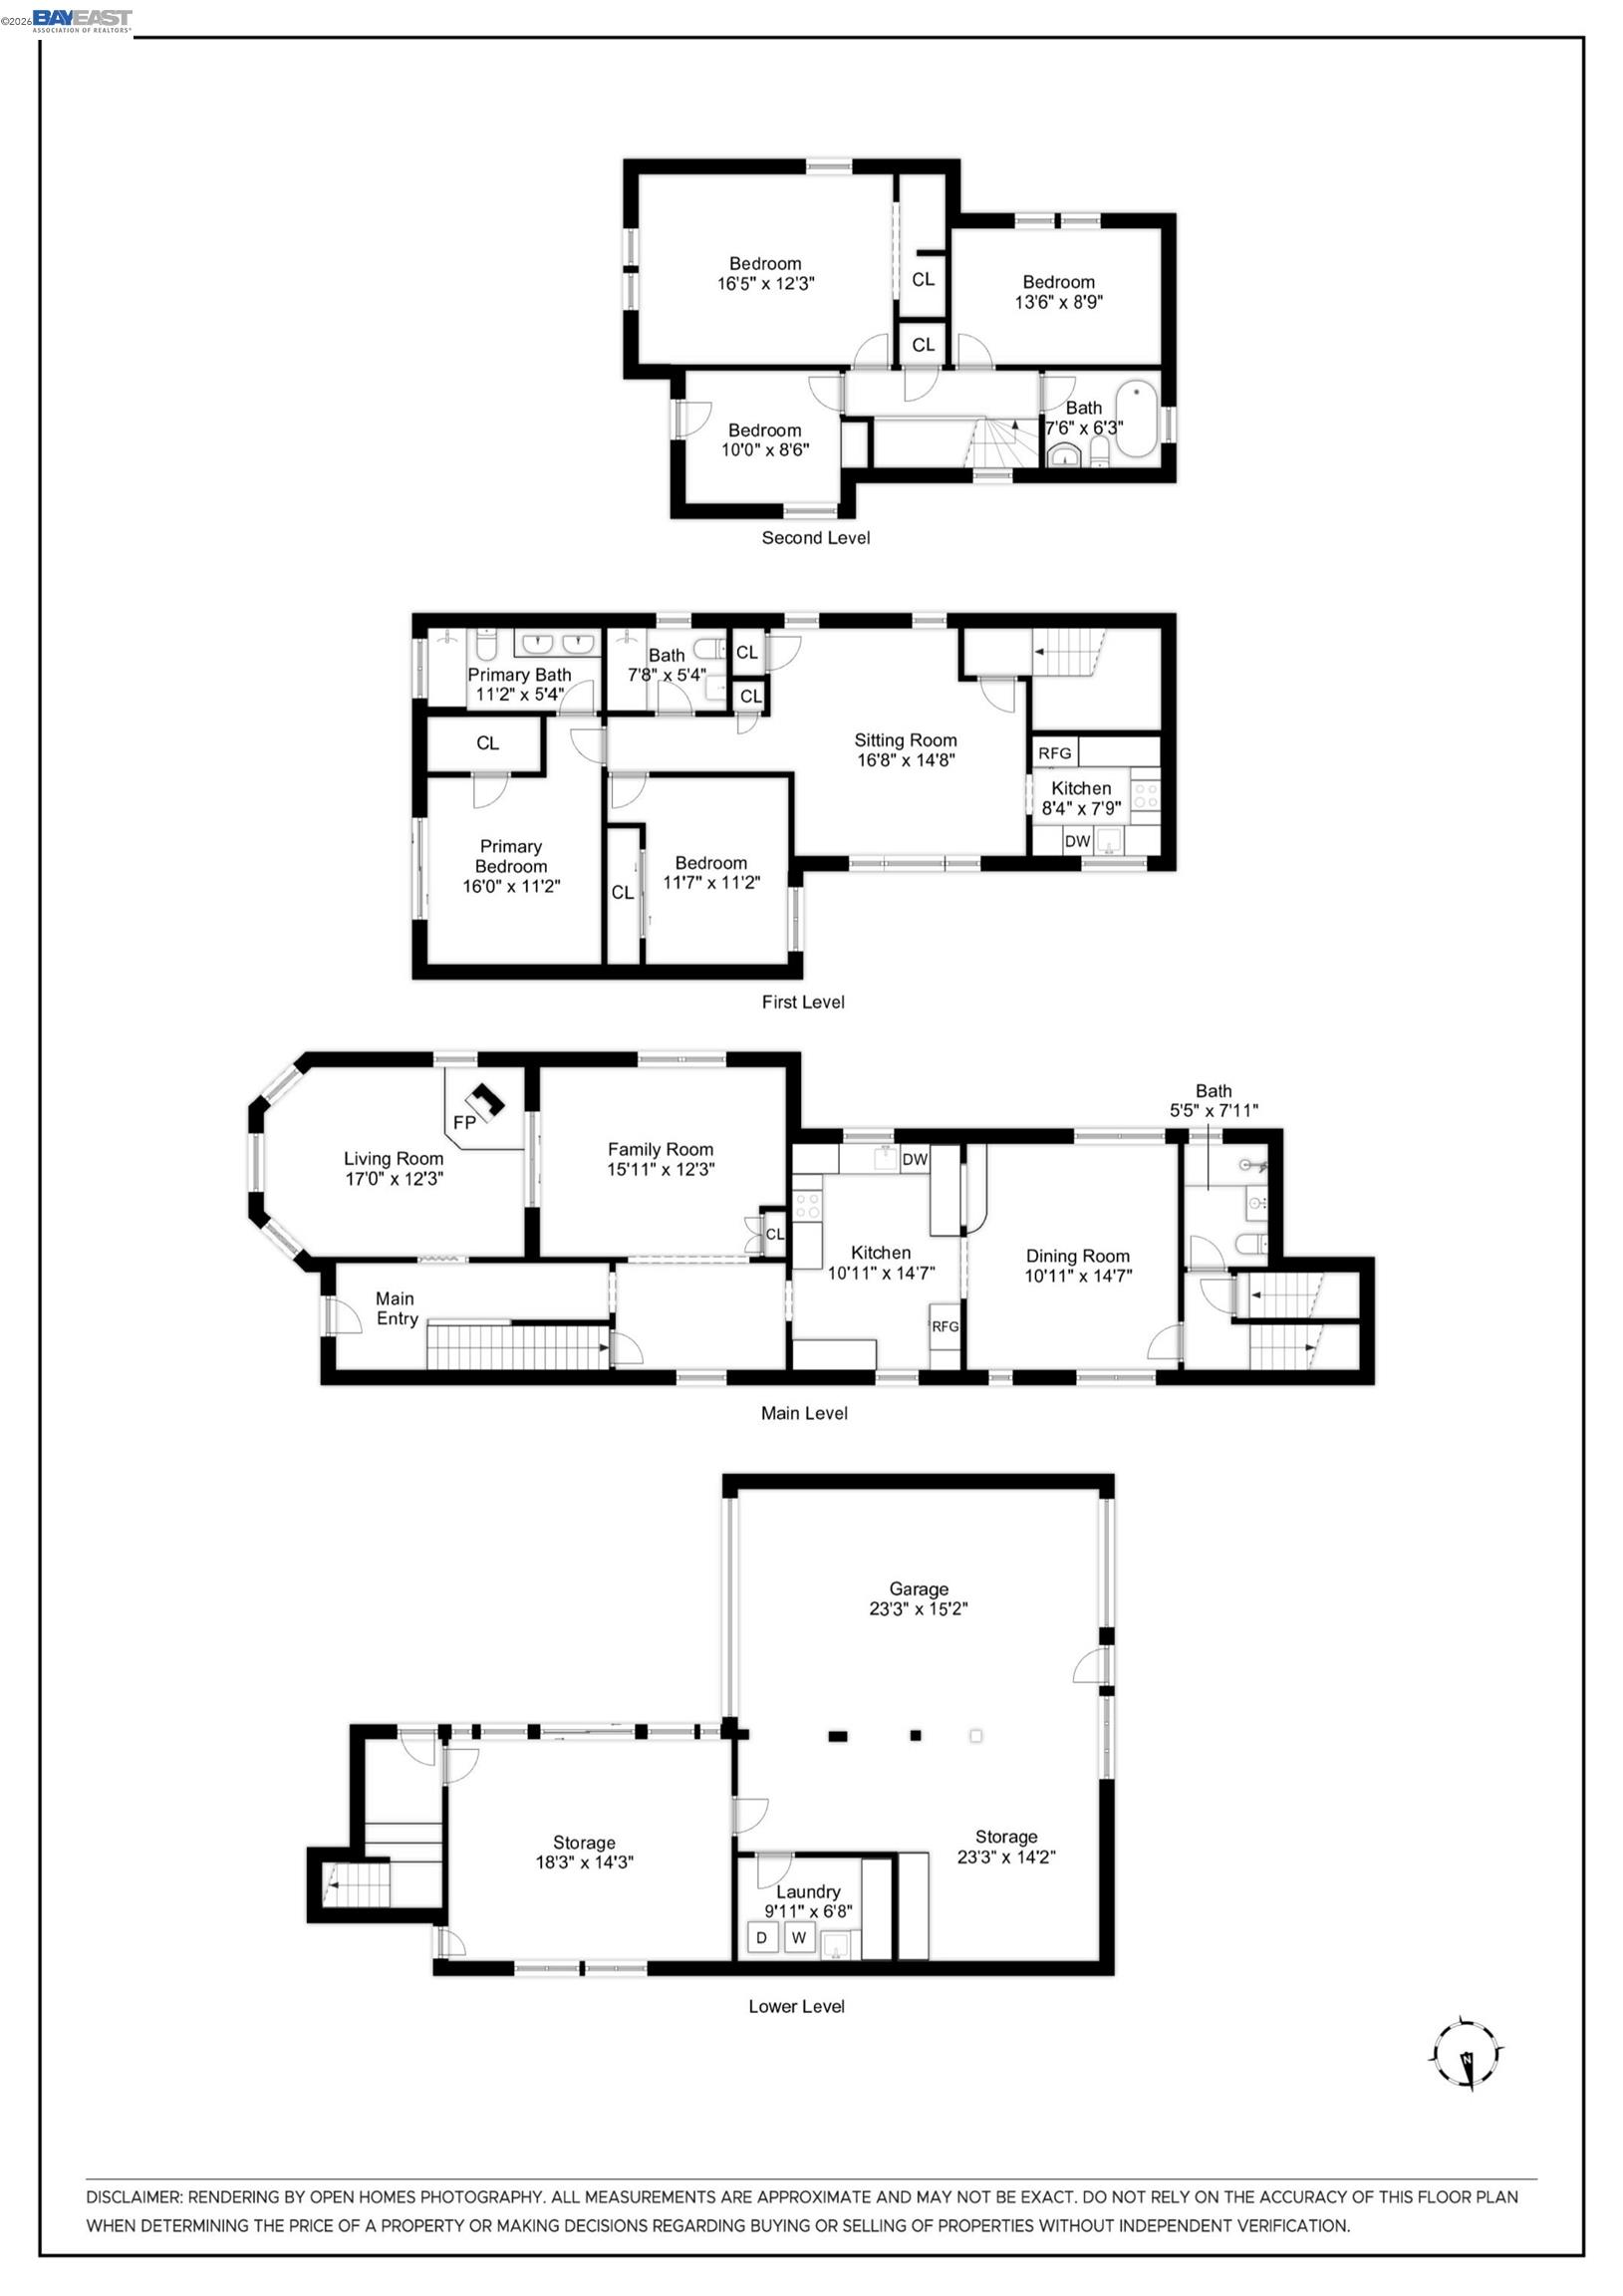
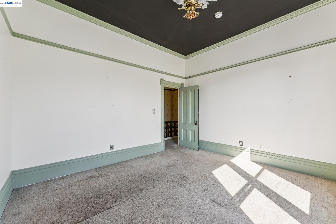
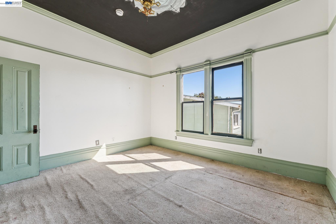
TRANSPARENT PRICING! A rare opportunity to own an 1894 Victorian-era Alameda home with remarkable architectural character and unusually flexible living options. Ornate turned-wood porch details, decorative exterior and interior trim, stained-glass windows, wood floors, impressive 11-foot ceilings and a distinctive cast-iron wood-burning stove give this home a true sense of place. The surviving period details offer a beautiful foundation for a buyer who appreciates Alameda's architectural heritage and wants to make the home their own. The front residence offers 3 bedrooms, 2 baths, generous living and dining rooms, a kitchen and a second gathering space, offering flexibility for everyday living, entertaining, working from home or accommodating extended family. The separately configured 2-bedroom, 2-bath back unit has its own entrance, living area and kitchen, creating exceptional possibilities for multigenerational living, extended family, guests or potential additional income. An interior stairwell connects the spaces and could potentially be enclosed for greater separation, subject to buyer investigation and approvals. Separate utility meters serve the two living spaces. A large lower-level bonus room, 2-car garage, long driveway and additional parking add practical value, while the back deck, shared sun deck and backyard provide room to create an outdoor setting tailored to your lifestyle. Architectural character, flexible living and uncommon utility come together in a distinctive Alameda property with the potential to serve many different chapters of life.
Share Property

Location

1715 Bay St, Alameda, CA 94501

Status

For Sale
image

Schedule a Showing

We would love to show you our beautiful property. Please select your preferred date and time below. An agent will be in touch shortly to confirm your appointment.
Schedule a Showing

We would love to show you our beautiful property. Please select your preferred date and time below. An agent will be in touch shortly to confirm your appointment.
Thank you for your interest in 1715 Bay St, Alameda, CA 94501. We are reviewing your request and will be in touch shortly!

Property Amenities

Interior
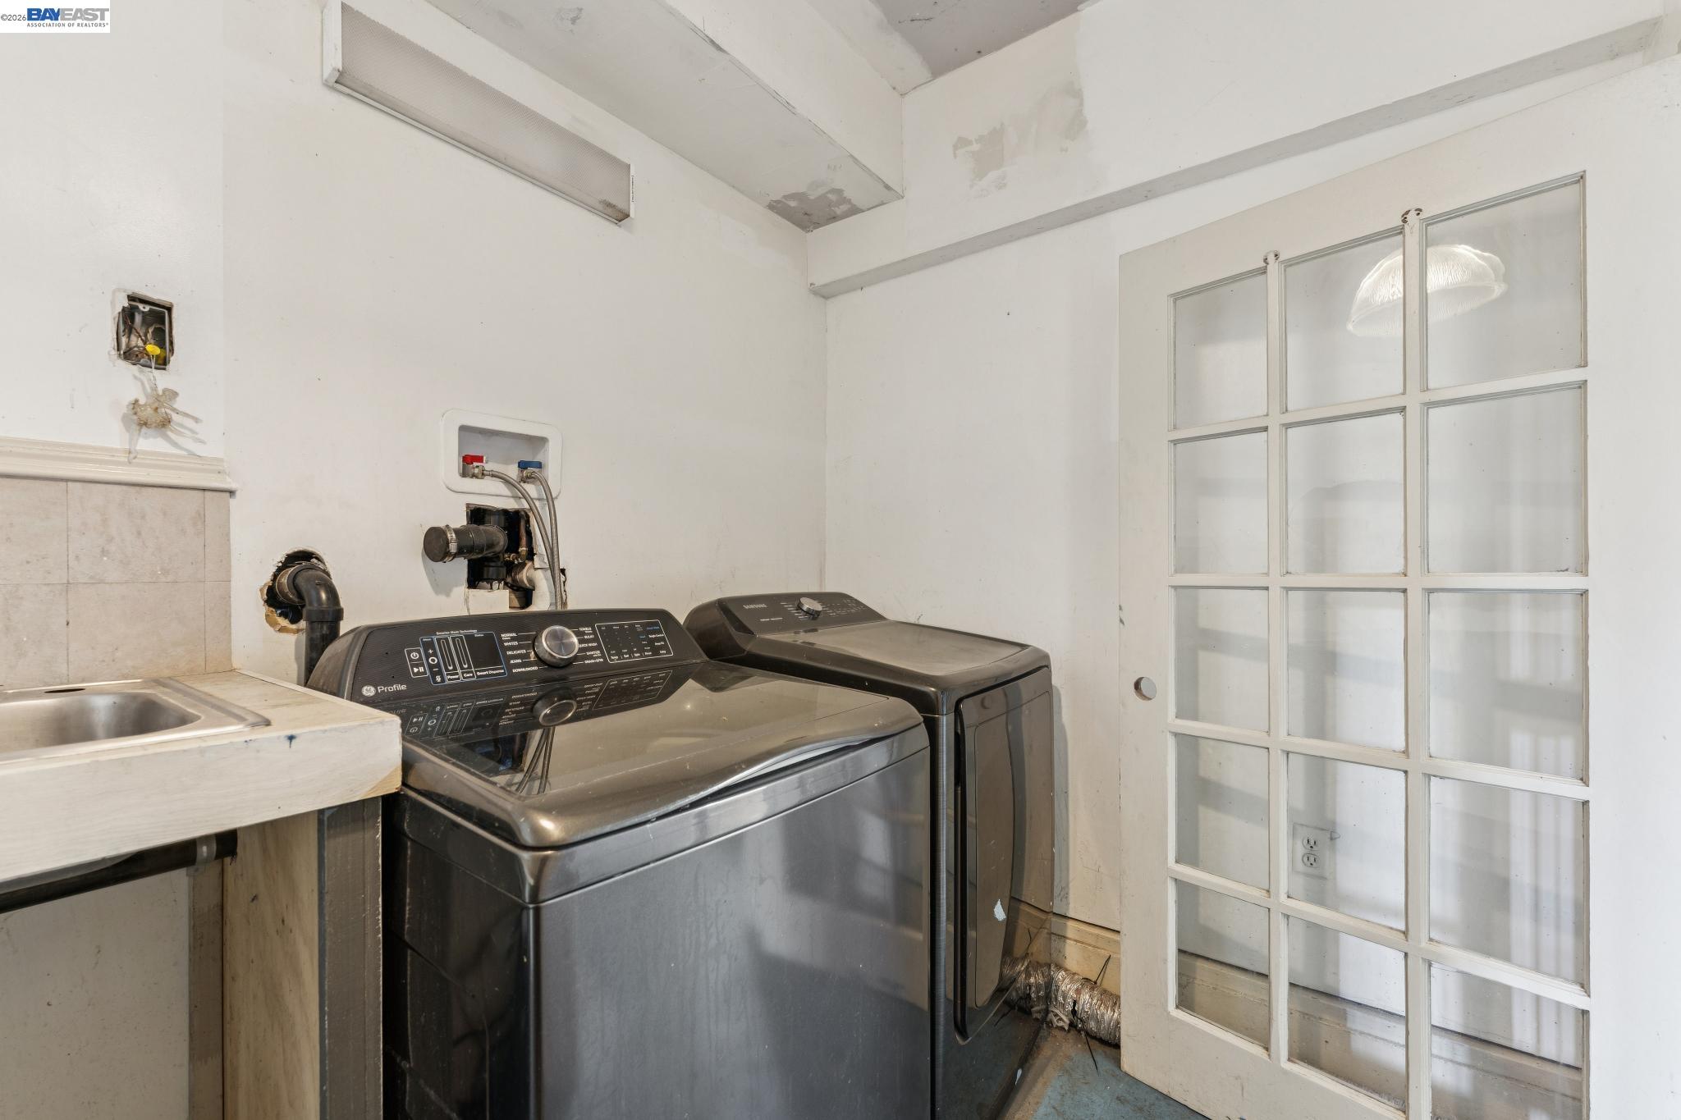
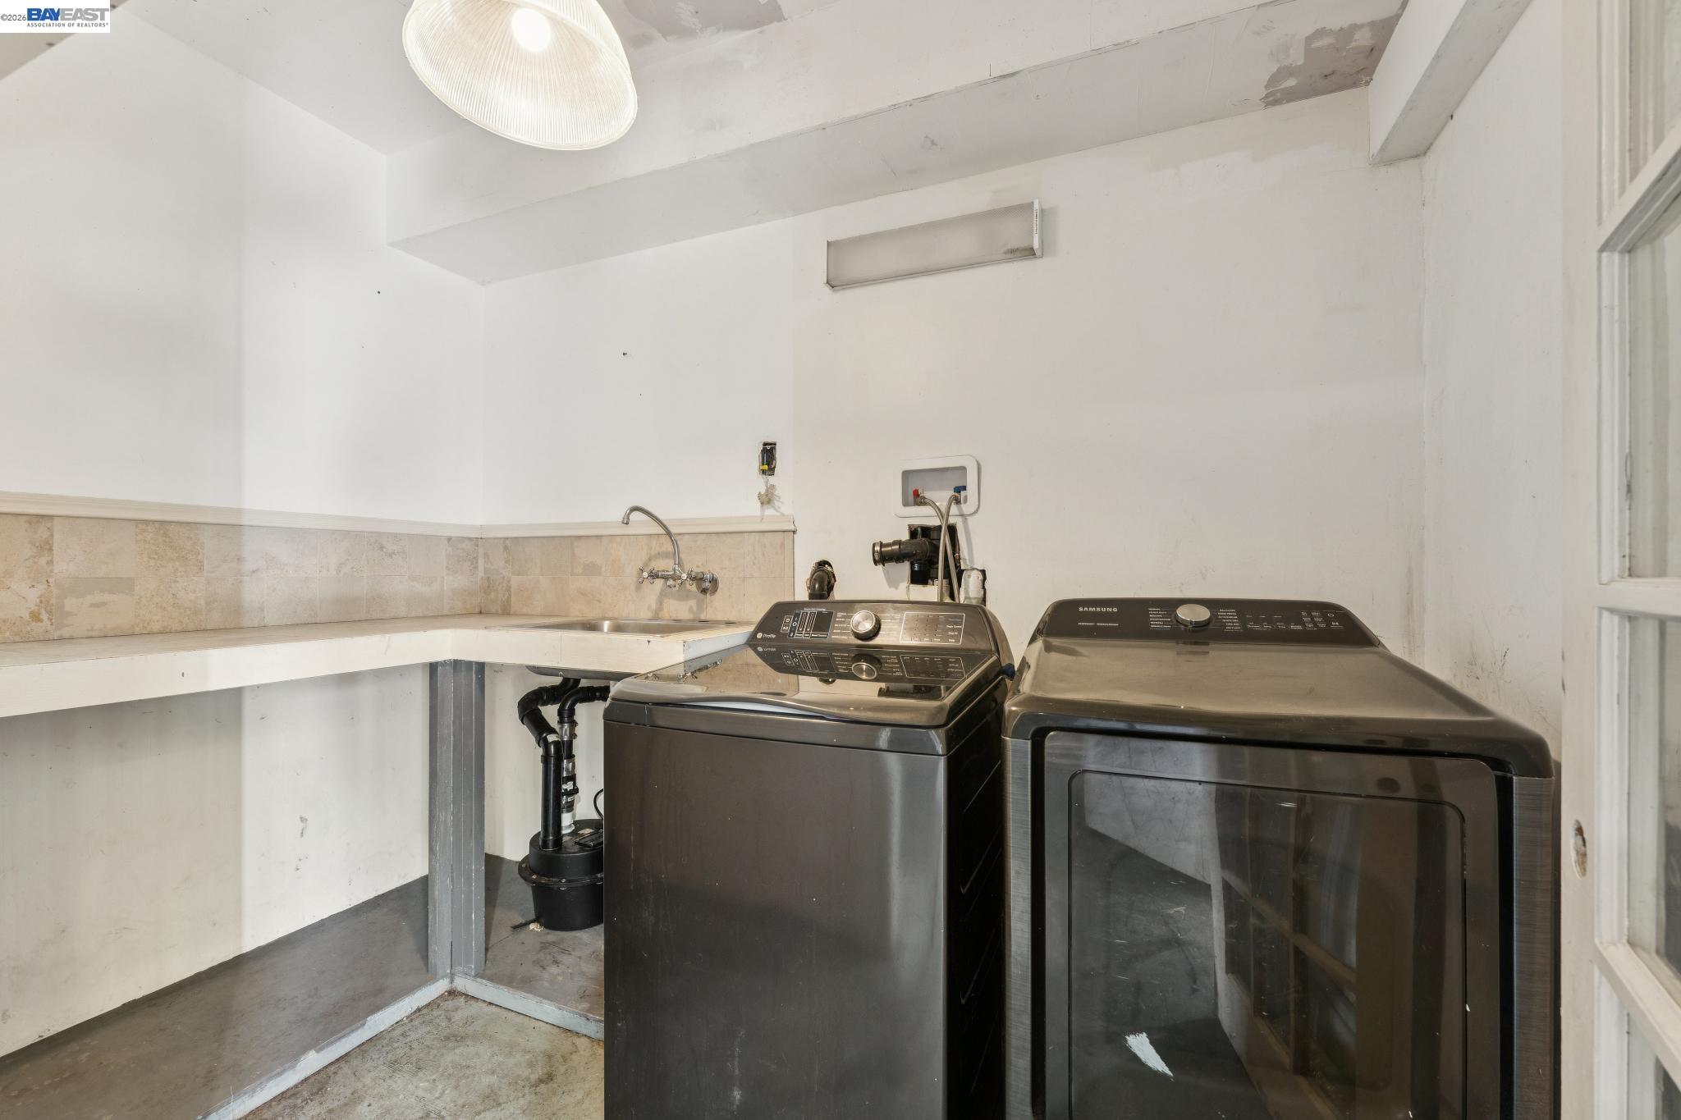
Laundry room Dryer, In Garage, Washer, Inside Room
Fireplace None
Appliances Dishwasher, Gas Range, Microwave, Refrigerator, Dryer, Washer
Flooring Hardwood, Tile, Carpet, Other
Total Bedrooms: 4
Full Bathrooms: 4
Other Interior Features Workshop, Breakfast Bar, Counter - Solid Surface
Area & Lot
Total area 2,815 Sq.Ft.
Lot Area 5,644 Sq.Ft.
Living area 2,815 Sq.Ft.
MLS® ID 41150069
Year Built 1894
School District Alameda (510) 748-4000
Architecture Styles Victorian, See Remarks, Vintage
Type Residential
Status For Sale
Exterior
Stories 2
Pool None
Air conditioning None
Heat type Floor Furnace, Forced Air, Natural Gas
Water Source Public
Garage Space 2.0
Sewer Public Sewer
Other Exterior Features Back Yard
Parking Attached, Int Access From Garage
Lot Features Level, Premium Lot, Rectangular Lot, Back Yard
Roof Shingle
Finance
Sales Price $1,349,000

Let’s Connect

You’ve got questions and we can’t wait to answer them.

Follow Us on Instagram