Leave a Message

Thank you for your message. We will be in touch with you shortly.
3838 Terra Granada Dr # 2B
VIEW PHOTOS
Courtesy of RE/MAX Accord
$1,100,000

3838 Terra Granada Dr # 2B

2 Beds 2 Baths 1,601 Sq.Ft.
Description


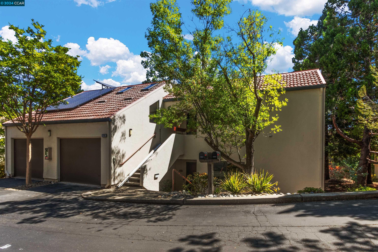
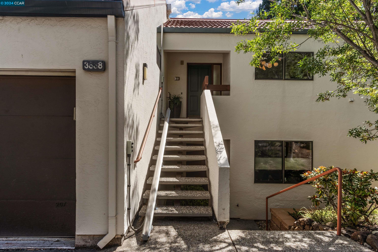
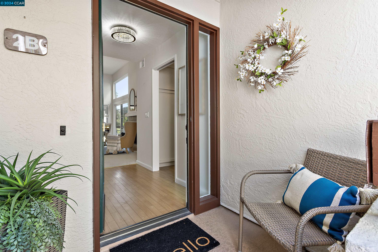
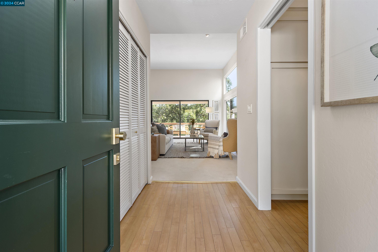
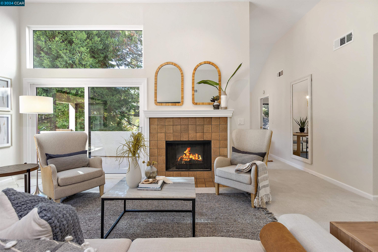
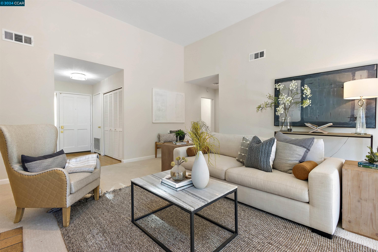
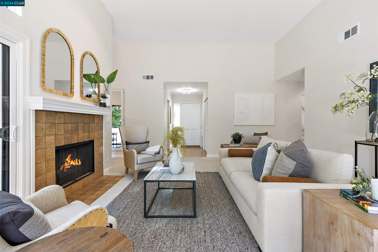
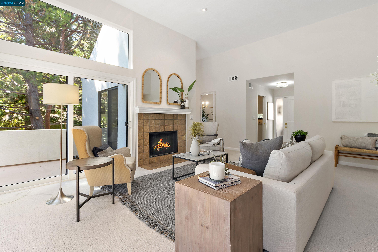
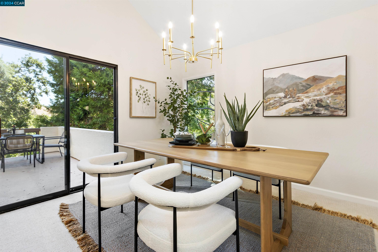
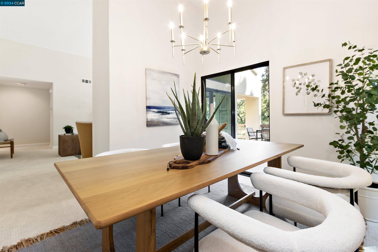
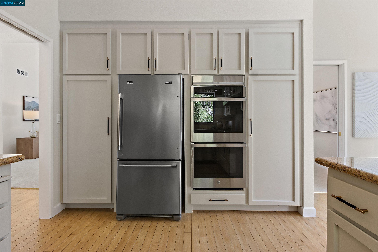
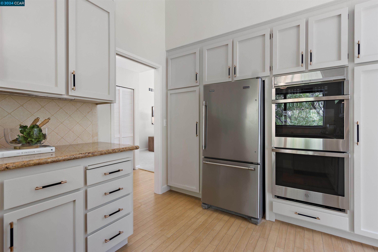
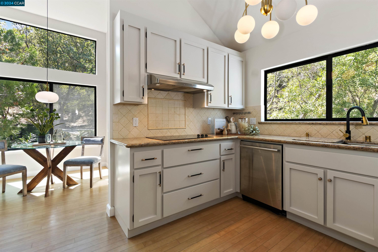
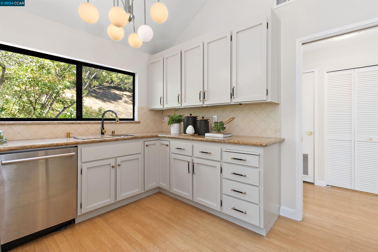
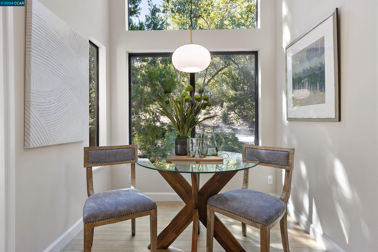
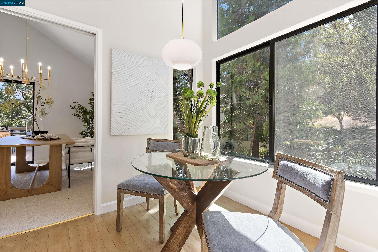
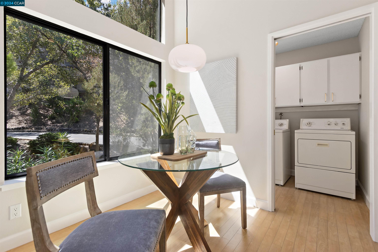
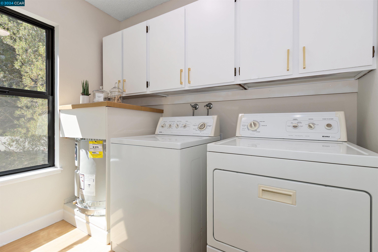
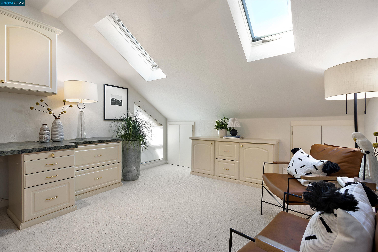
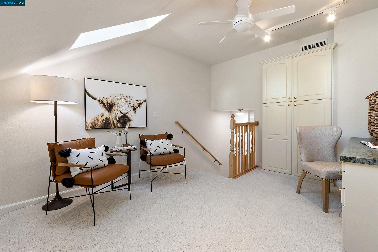
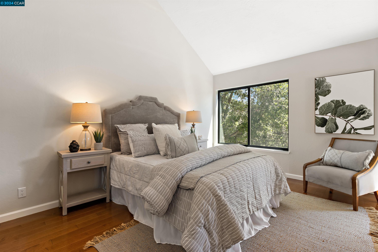
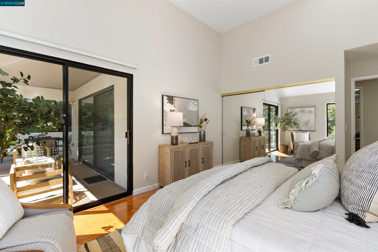
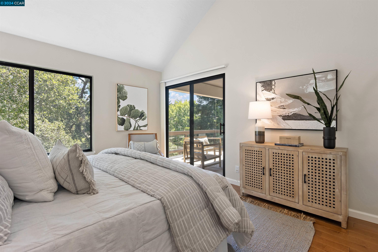
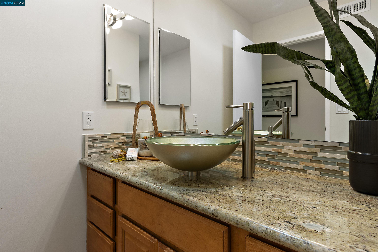
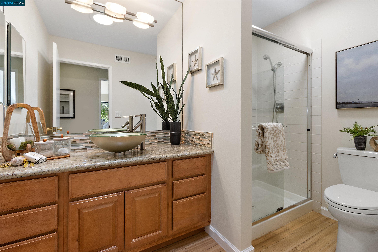
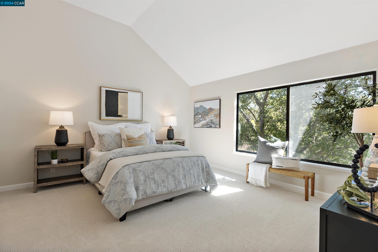
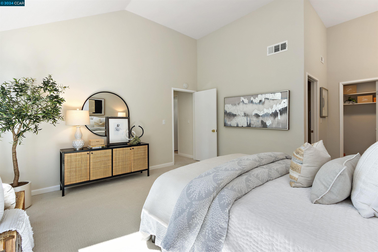
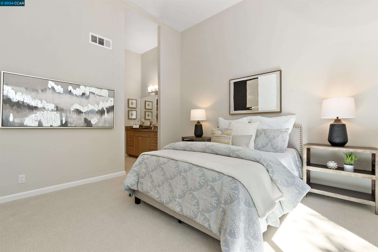
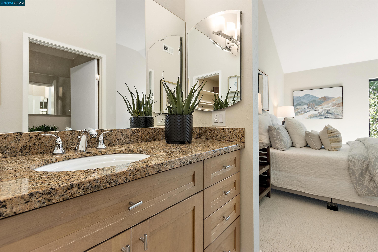
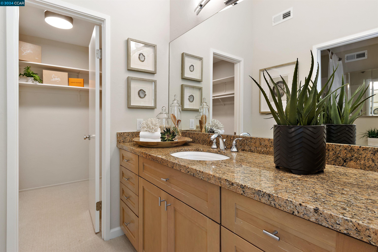
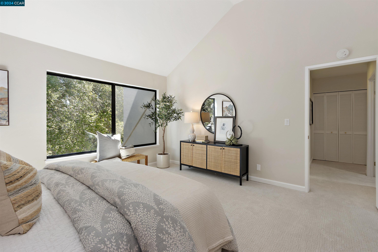
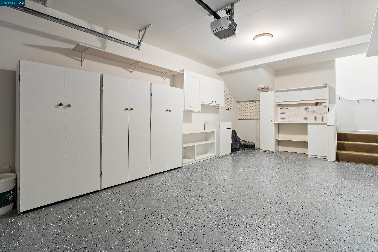
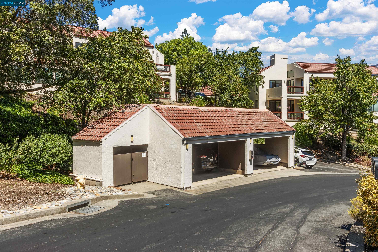
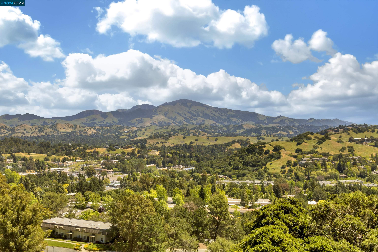
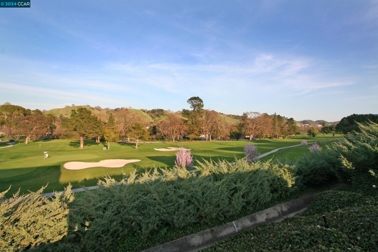
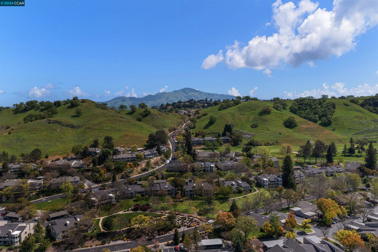
Welcome home to one of Rossmoor's most popular floorplans. Walls of windows and cathedral ceilings fill the home with an abundance of natural light from several directions and tree-filled views give the feeling of living in a treehouse. The updated kitchen will remind you of the Joy of Cooking for family and friends with new double oven, dishwasher, newer refrigerator plus designer light fixtures. The living room is spacious and leads out to a large deck ~ just perfect for outside entertainment. The deck wraps around to another spacious outside area off the dining room. The spa inspired bathrooms are lovely with updated features you'll enjoy. The finished loft provides a large office space with built-in desk, extra cabinet, storage space, ceiling fan plus, skylights that open for great ventilation! Enjoy a new Air Conditioner unit! The list of quality details is endless...plus SOLAR that reduces your utility bill, plush carpeting, and attached garage -- repainted, new flooring, extra storage... and... a separate carport!! PLUS.. let the "chair-lift" bring your shopping upstairs!!

Share Property

Location

3838 Terra Granada Dr # 2B, Walnut Creek, CA 94595

Status

Sold

Date Sold

October 1, 2024
Amy Fabbricatore Booker

Amy Fabbricatore Booker

TITLE

REALTOR®

Walnut Creek

360 Virtual Tour

Take a tour of this property

Property Amenities

Interior
Laundry room 220 Volt Outlet, Dryer, Washer
Fireplace Electric
Appliances Dishwasher, Double Oven, Electric Range, Plumbed For Ice Maker, Oven, Refrigerator, Dryer, Washer
Flooring Tile, Vinyl, Carpet
Total Bedrooms: 2
Full Bathrooms: 2
Other Interior Features Office, Breakfast Nook, Counter - Solid Surface
Area & Lot
Total area 1,601 Sq.Ft.
Living area 1,601 Sq.Ft.
MLS® ID 41070234
Year Built 1979
Architecture Styles Contemporary
Type Condo
Status Sold
Exterior
Stories 1
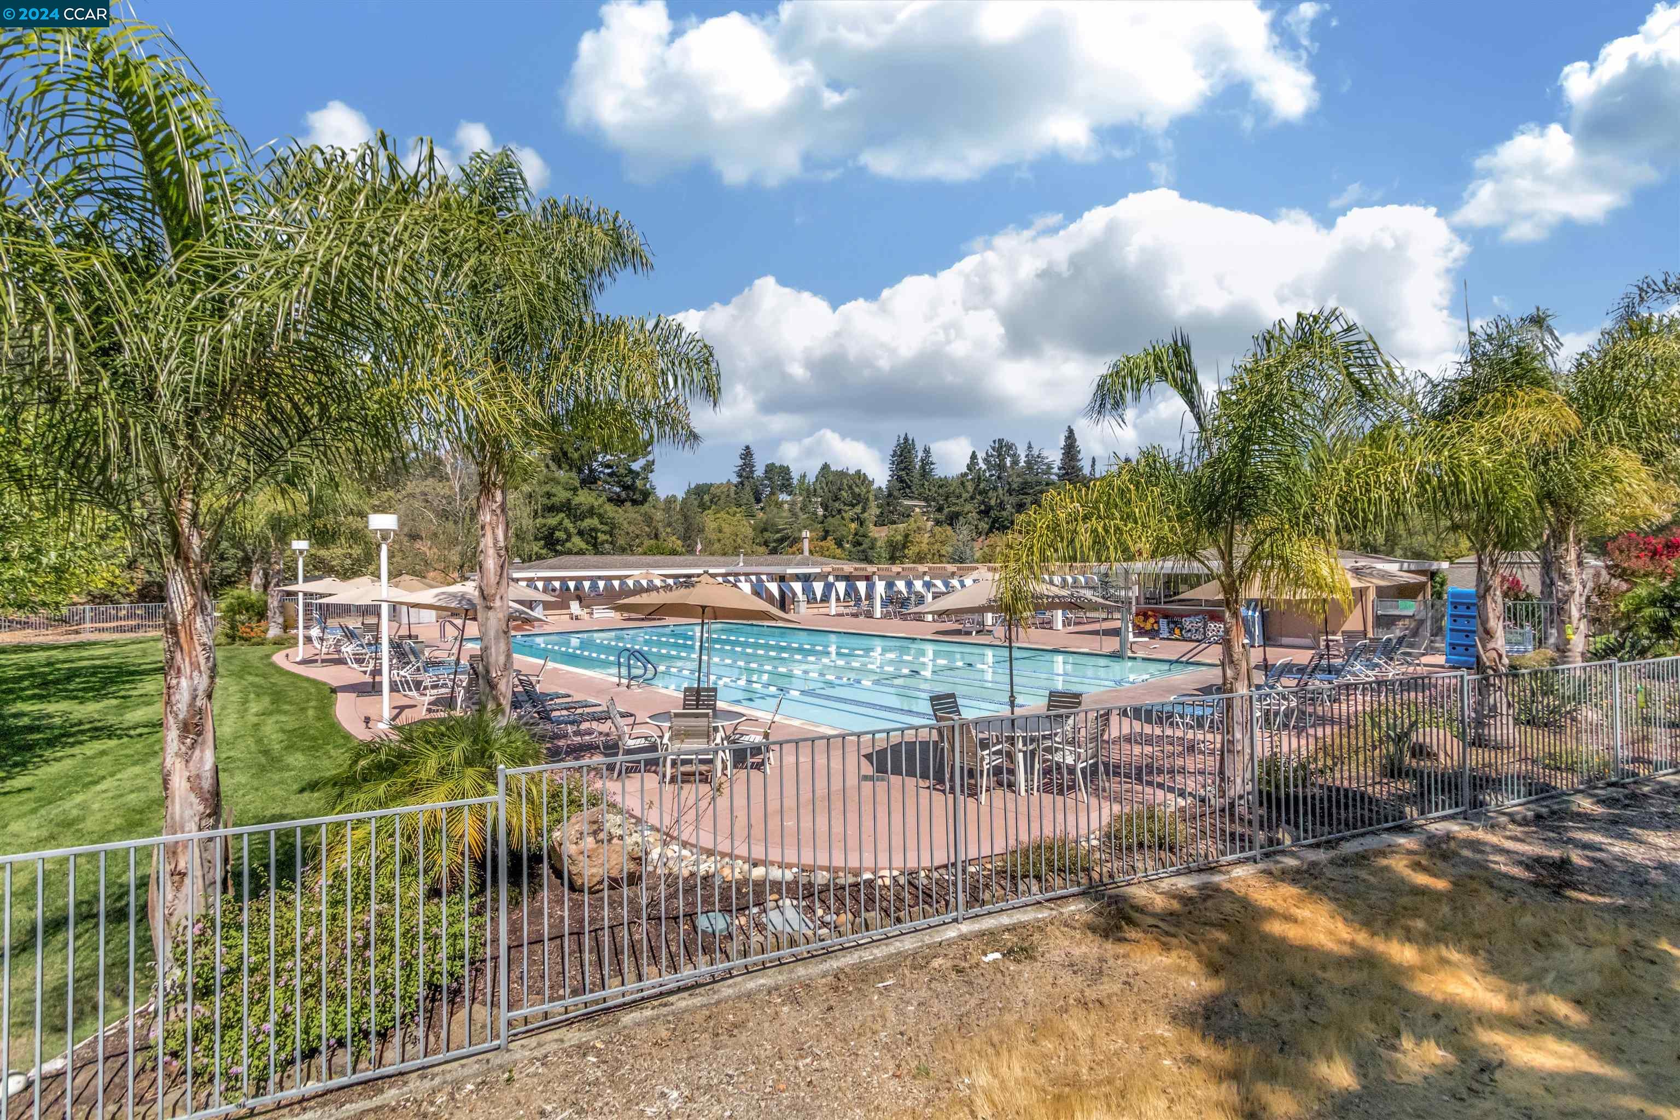
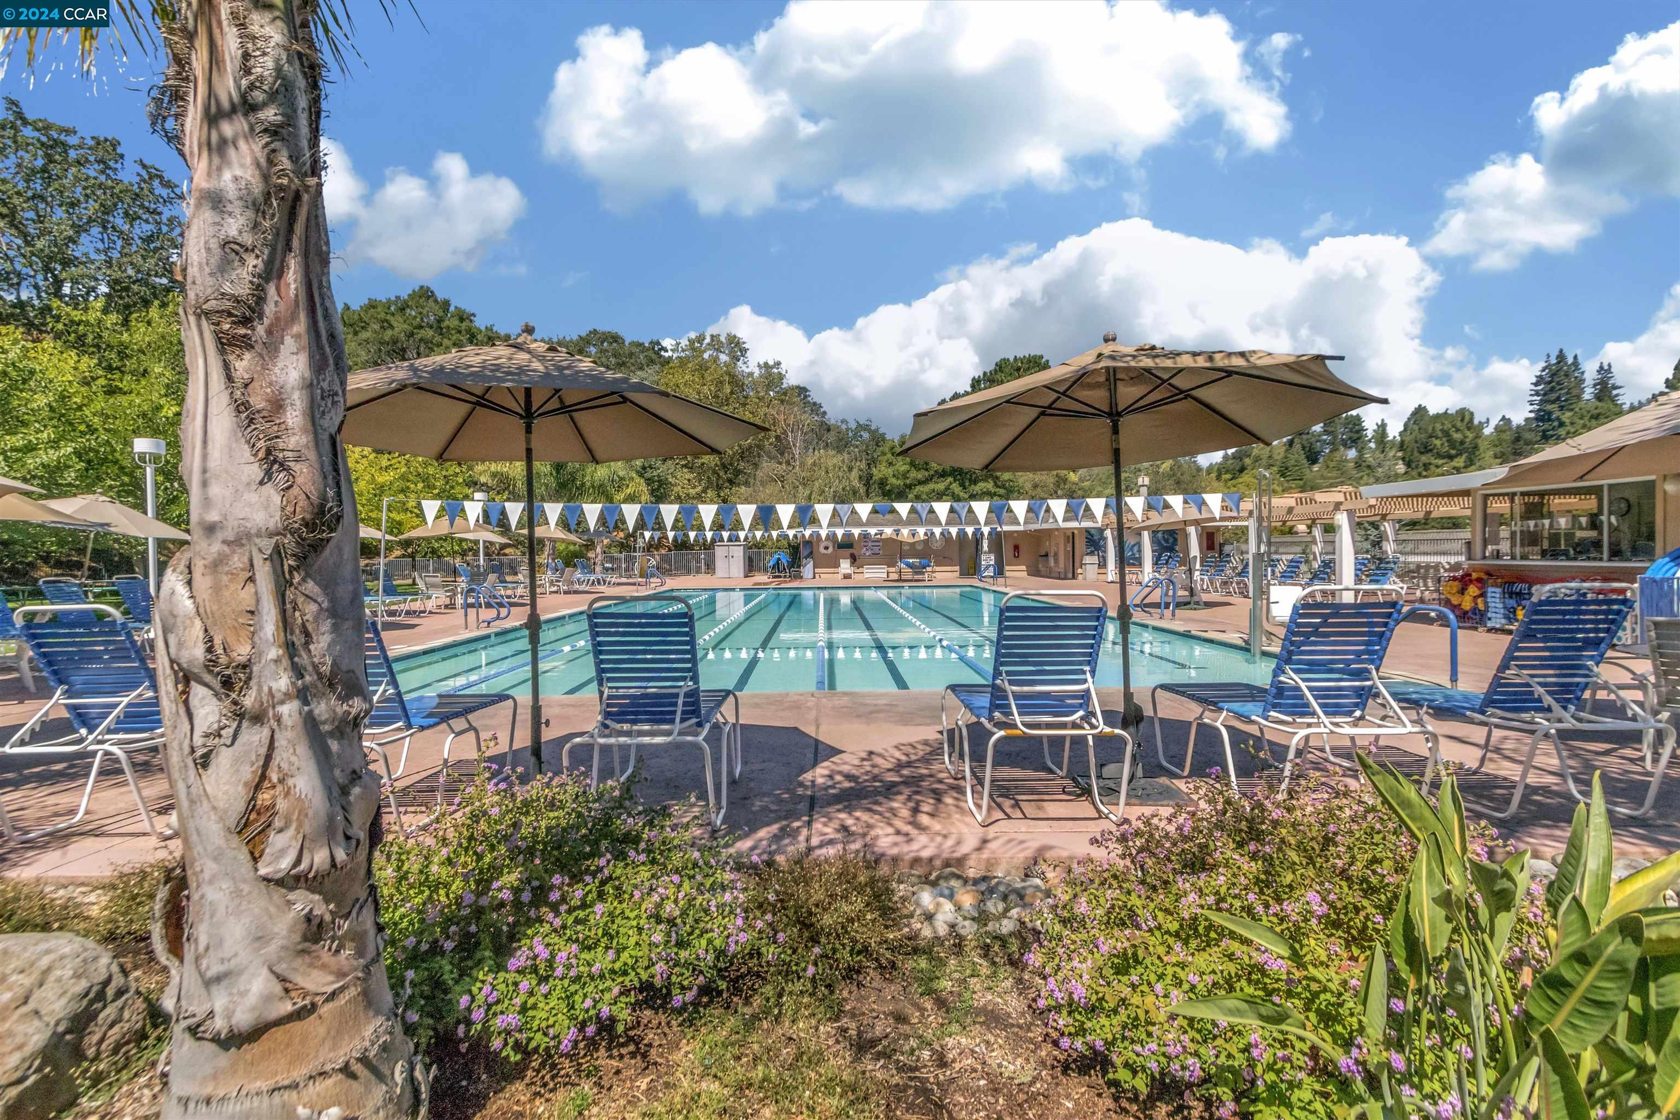
Pool Community
Air conditioning Ceiling Fan(s)
Heat type Electric
Disability Features Stair Lift
Water Source Public
Garage Space 1.0
Security Features Gated with Guard
Sewer Public Sewer
Other Exterior Features No Yard
Parking Garage Door Opener
Lot Features Security Gate
Utilities Cable Connected, Individual Electric Meter
Finance
Sales Price $1,100,000
HOA Fees $1,643 monthly

Let’s Connect

You’ve got questions and we can’t wait to answer them.

Follow Us on Instagram