Leave a Message

Thank you for your message. We will be in touch with you shortly.

4366 Fitzwilliam St
4366 Fitzwilliam St
4366 Fitzwilliam St
4366 Fitzwilliam St
4366 Fitzwilliam St
4366 Fitzwilliam St
4366 Fitzwilliam St
4366 Fitzwilliam St
4366 Fitzwilliam St
4366 Fitzwilliam St
4366 Fitzwilliam St
4366 Fitzwilliam St
4366 Fitzwilliam St
4366 Fitzwilliam St
4366 Fitzwilliam St
4366 Fitzwilliam St
4366 Fitzwilliam St
4366 Fitzwilliam St
4366 Fitzwilliam St
4366 Fitzwilliam St
4366 Fitzwilliam St
4366 Fitzwilliam St
4366 Fitzwilliam St
4366 Fitzwilliam St
4366 Fitzwilliam St
4366 Fitzwilliam St
4366 Fitzwilliam St
4366 Fitzwilliam St
4366 Fitzwilliam St
4366 Fitzwilliam St
4366 Fitzwilliam St
4366 Fitzwilliam St
4366 Fitzwilliam St
4366 Fitzwilliam St
4366 Fitzwilliam St
4366 Fitzwilliam St
4366 Fitzwilliam St
4366 Fitzwilliam St
4366 Fitzwilliam St
4366 Fitzwilliam St
4366 Fitzwilliam St
4366 Fitzwilliam St
4366 Fitzwilliam St
4366 Fitzwilliam St
4366 Fitzwilliam St
4366 Fitzwilliam St
4366 Fitzwilliam St
4366 Fitzwilliam St
4366 Fitzwilliam St
4366 Fitzwilliam St
4366 Fitzwilliam St
4366 Fitzwilliam St
4366 Fitzwilliam St
4366 Fitzwilliam St
4366 Fitzwilliam St
VIEW PHOTOS
$698,000

4366 Fitzwilliam St

2 Beds 2 Baths 1,519 Sq.Ft.

Open House

9/19/2026 12:00PM - 3:00PM PDT
9/20/2026 1:00PM - 4:00PM PDT
9/25/2026 10:30AM - 1:00PM PDT

Description

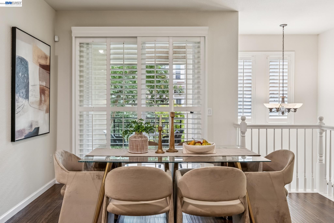
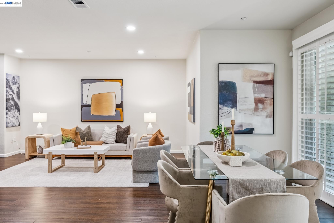
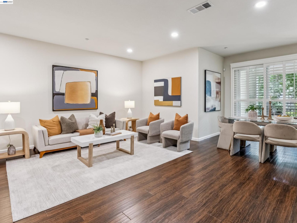
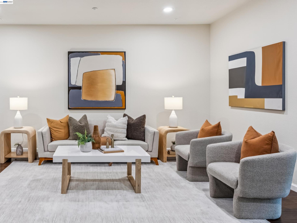
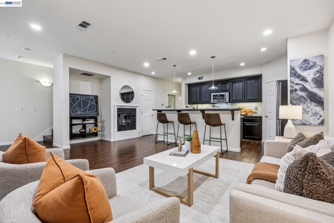
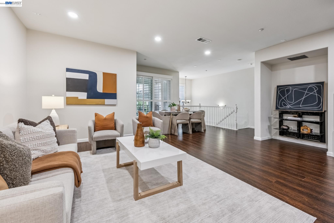
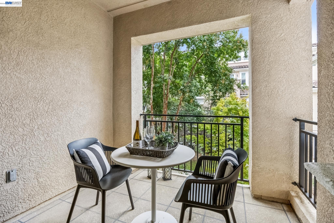
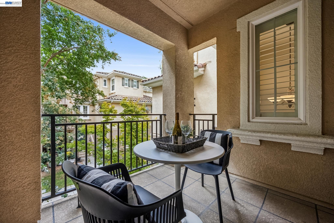
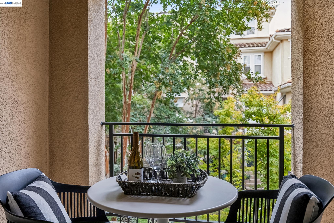
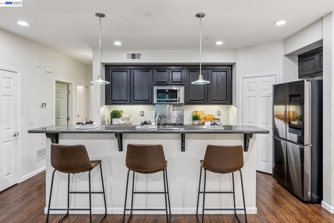
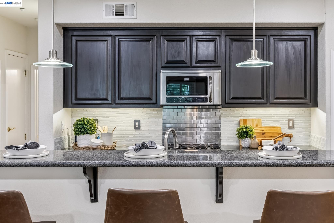
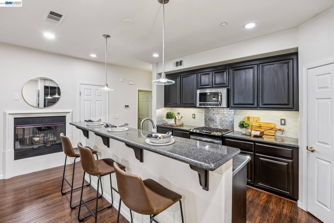
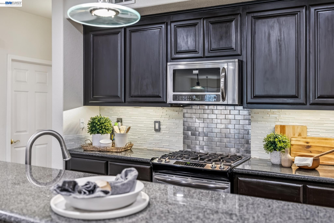
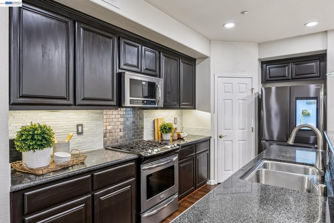
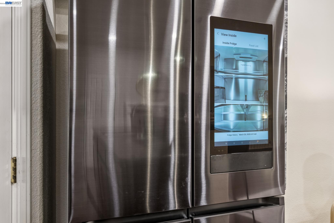
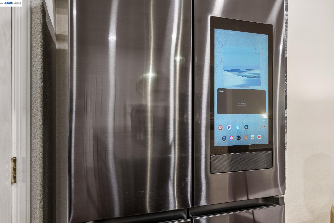
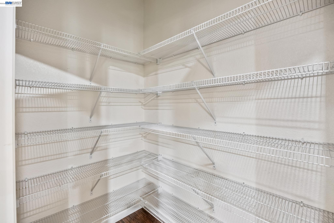
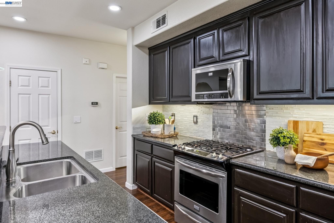
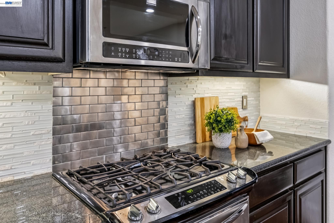
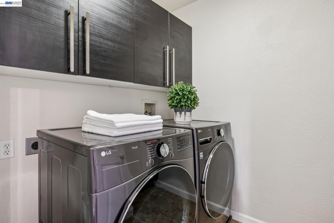
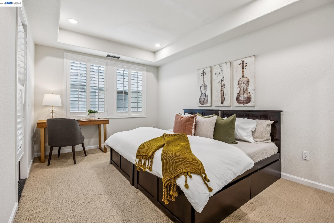
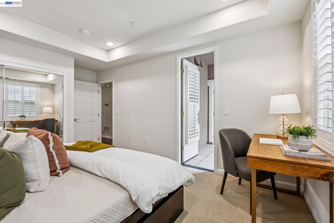
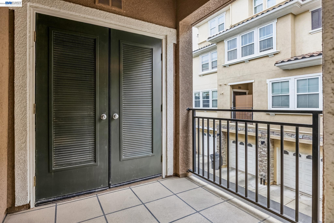
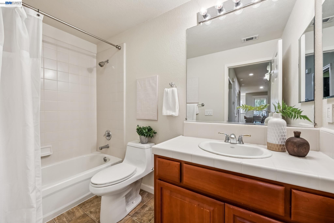
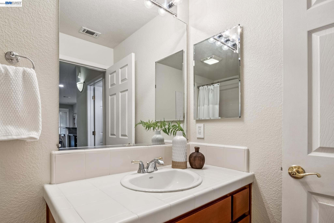
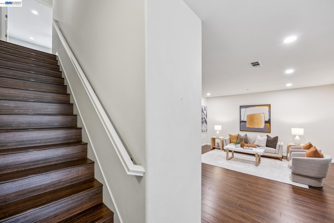
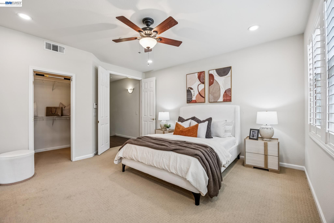
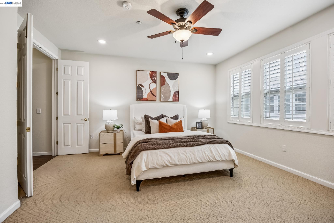
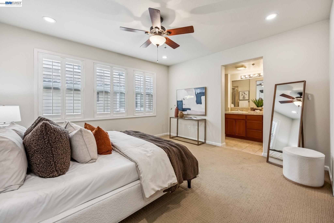
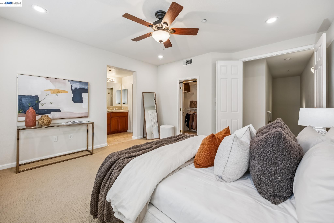
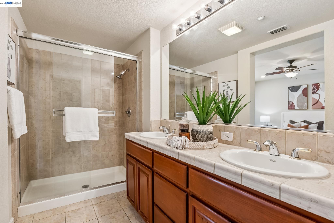
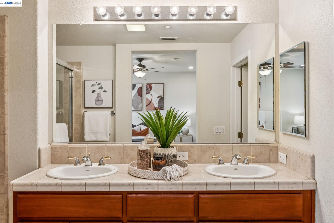
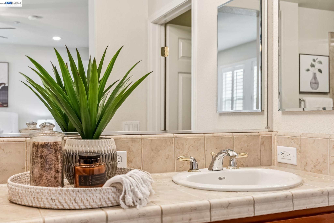
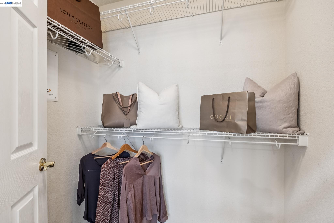
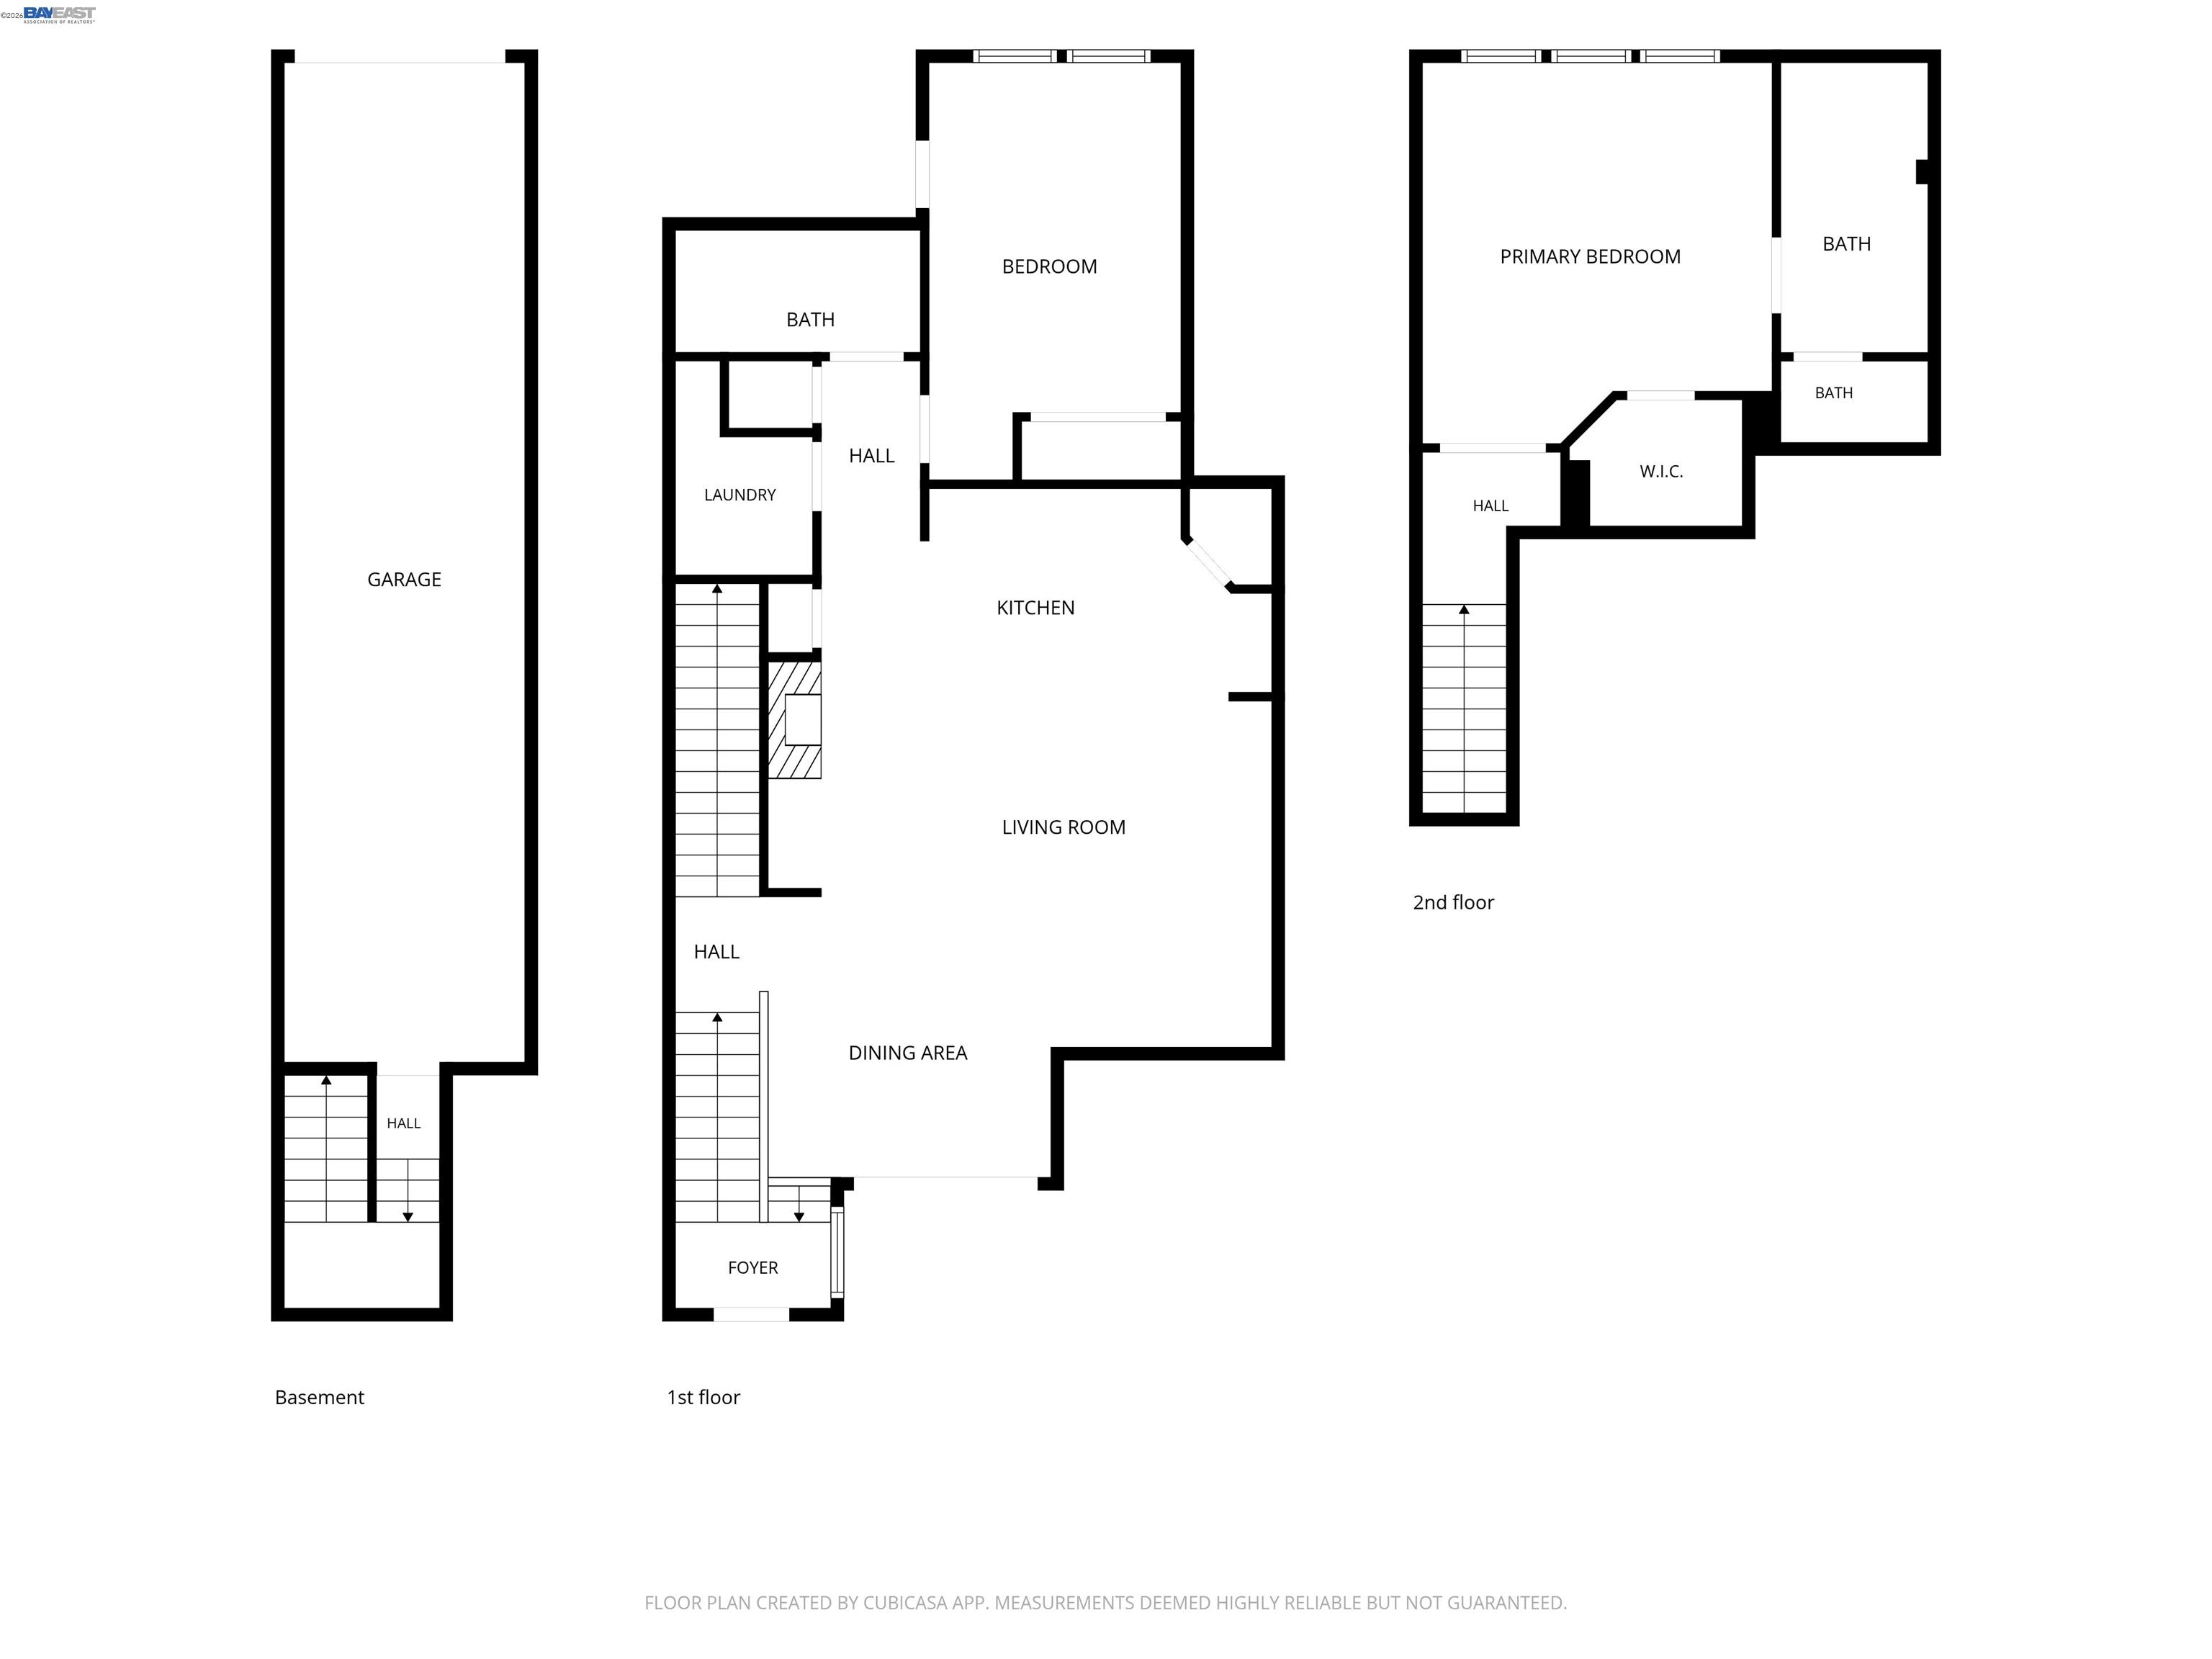
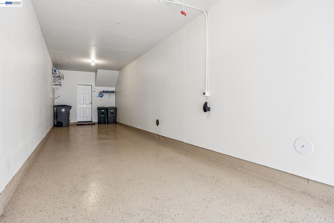
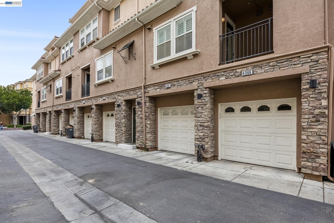
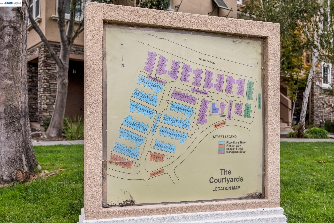
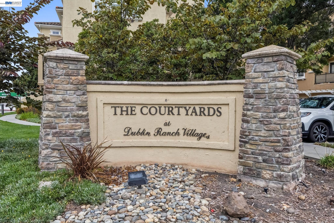
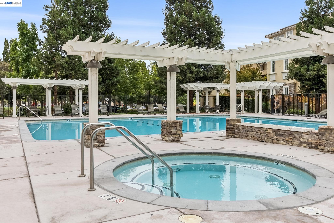
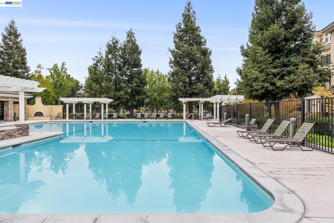
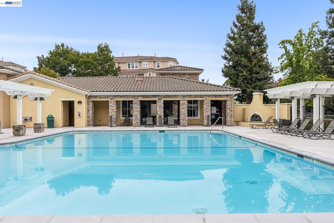
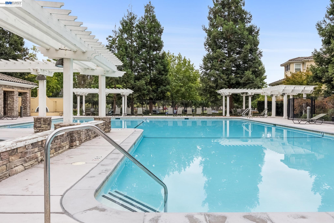
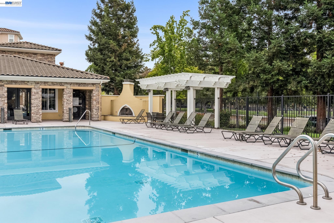
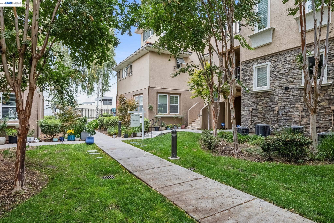
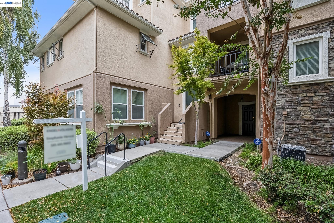
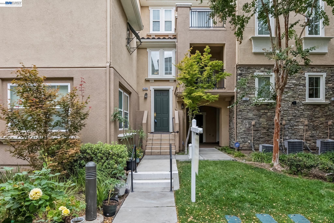
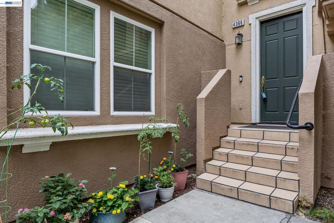
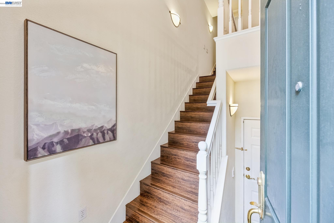
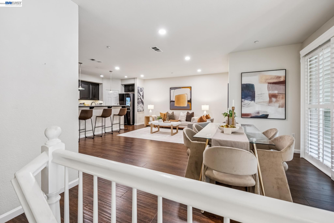
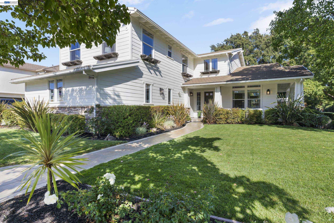
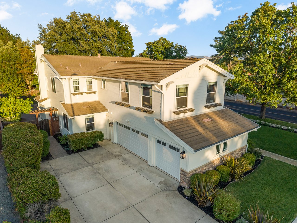
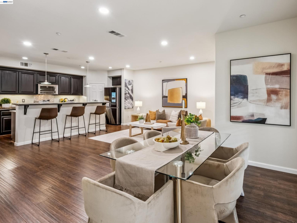
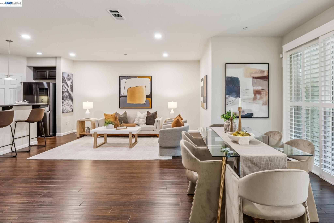
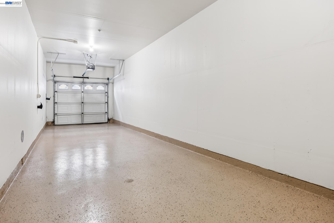
An inviting expression of East Dublin living, this spacious 2-bedroom, 2-bath townhome-style condominium offers 1,519 sq ft with a generous floor plan, abundant natural light, and room to live comfortably. The living and dining areas overlook a green common area with mature trees and extend to a private patio, creating an inviting spot for morning coffee, outdoor dining, or simply enjoying some fresh air. A second private patio off the second bedroom offers another outdoor space for reading, relaxing, or an afternoon break. The kitchen offers a gas range, ample storage including a walk-in pantry, and a convenient breakfast bar for casual dining or conversation. A sleek, premium refrigerator adds to the appeal. The sizable primary bedroom features a walk-in closet, while the second bedroom offers flexibility for guests, a home office, or everyday living. In-unit laundry and an attached two-car tandem garage provide added convenience, with ample depth for vehicles plus storage for bikes, exercise equipment, sporting gear, seasonal items, or a workbench. The Courtyards at Dublin Ranch Villages offers residents a pool, spa, clubhouse, and fitness center. Nearby Bray Commons Park includes a fenced dog park, volleyball, and a children's play area. Top-rated Dublin schools, BART, I-580 and I-680, restaurants, and shopping centers are all conveniently close. Come experience the space, light, and easy rhythm of life this East Dublin home has to offer.
Share Property

Location

4366 Fitzwilliam St, Dublin, CA 94568

Status

For Sale
image

Schedule a Showing

We would love to show you our beautiful property. Please select your preferred date and time below. An agent will be in touch shortly to confirm your appointment.
Schedule a Showing

We would love to show you our beautiful property. Please select your preferred date and time below. An agent will be in touch shortly to confirm your appointment.
Thank you for your interest in 4366 Fitzwilliam St, Dublin, CA 94568. We are reviewing your request and will be in touch shortly!

360 Virtual Tour

Take a tour of this property

Property Amenities

Interior
Laundry room Dryer, Laundry Room, Washer, In Unit, Cabinets
Fireplace Gas, Living Room
Appliances Dishwasher, Gas Range, Microwave, Refrigerator, Dryer, Washer
Flooring Hardwood, Tile, Carpet
Total Bedrooms: 2
Full Bathrooms: 2
Other Interior Features Dining Area, Breakfast Bar, Counter - Solid Surface, Pantry, Updated Kitchen
Area & Lot
Open house

9/19/2026 12:00PM - 3:00PM PDT

9/20/2026 1:00PM - 4:00PM PDT

9/25/2026 10:30AM - 1:00PM PDT

Living area 1,519 Sq.Ft.
MLS® ID 41148769
Year Built 2005
School District Dublin (925) 828-2551
Architecture Styles Contemporary
Type Condo
Status For Sale
Exterior
Stories 3
Pool In Ground, Fenced, Community
Air conditioning Ceiling Fan(s), Central Air
Heat type Zoned, Natural Gas
Water Source Public
Garage Space 2.0
Sewer Public Sewer
Other Exterior Features Unit Faces Common Area
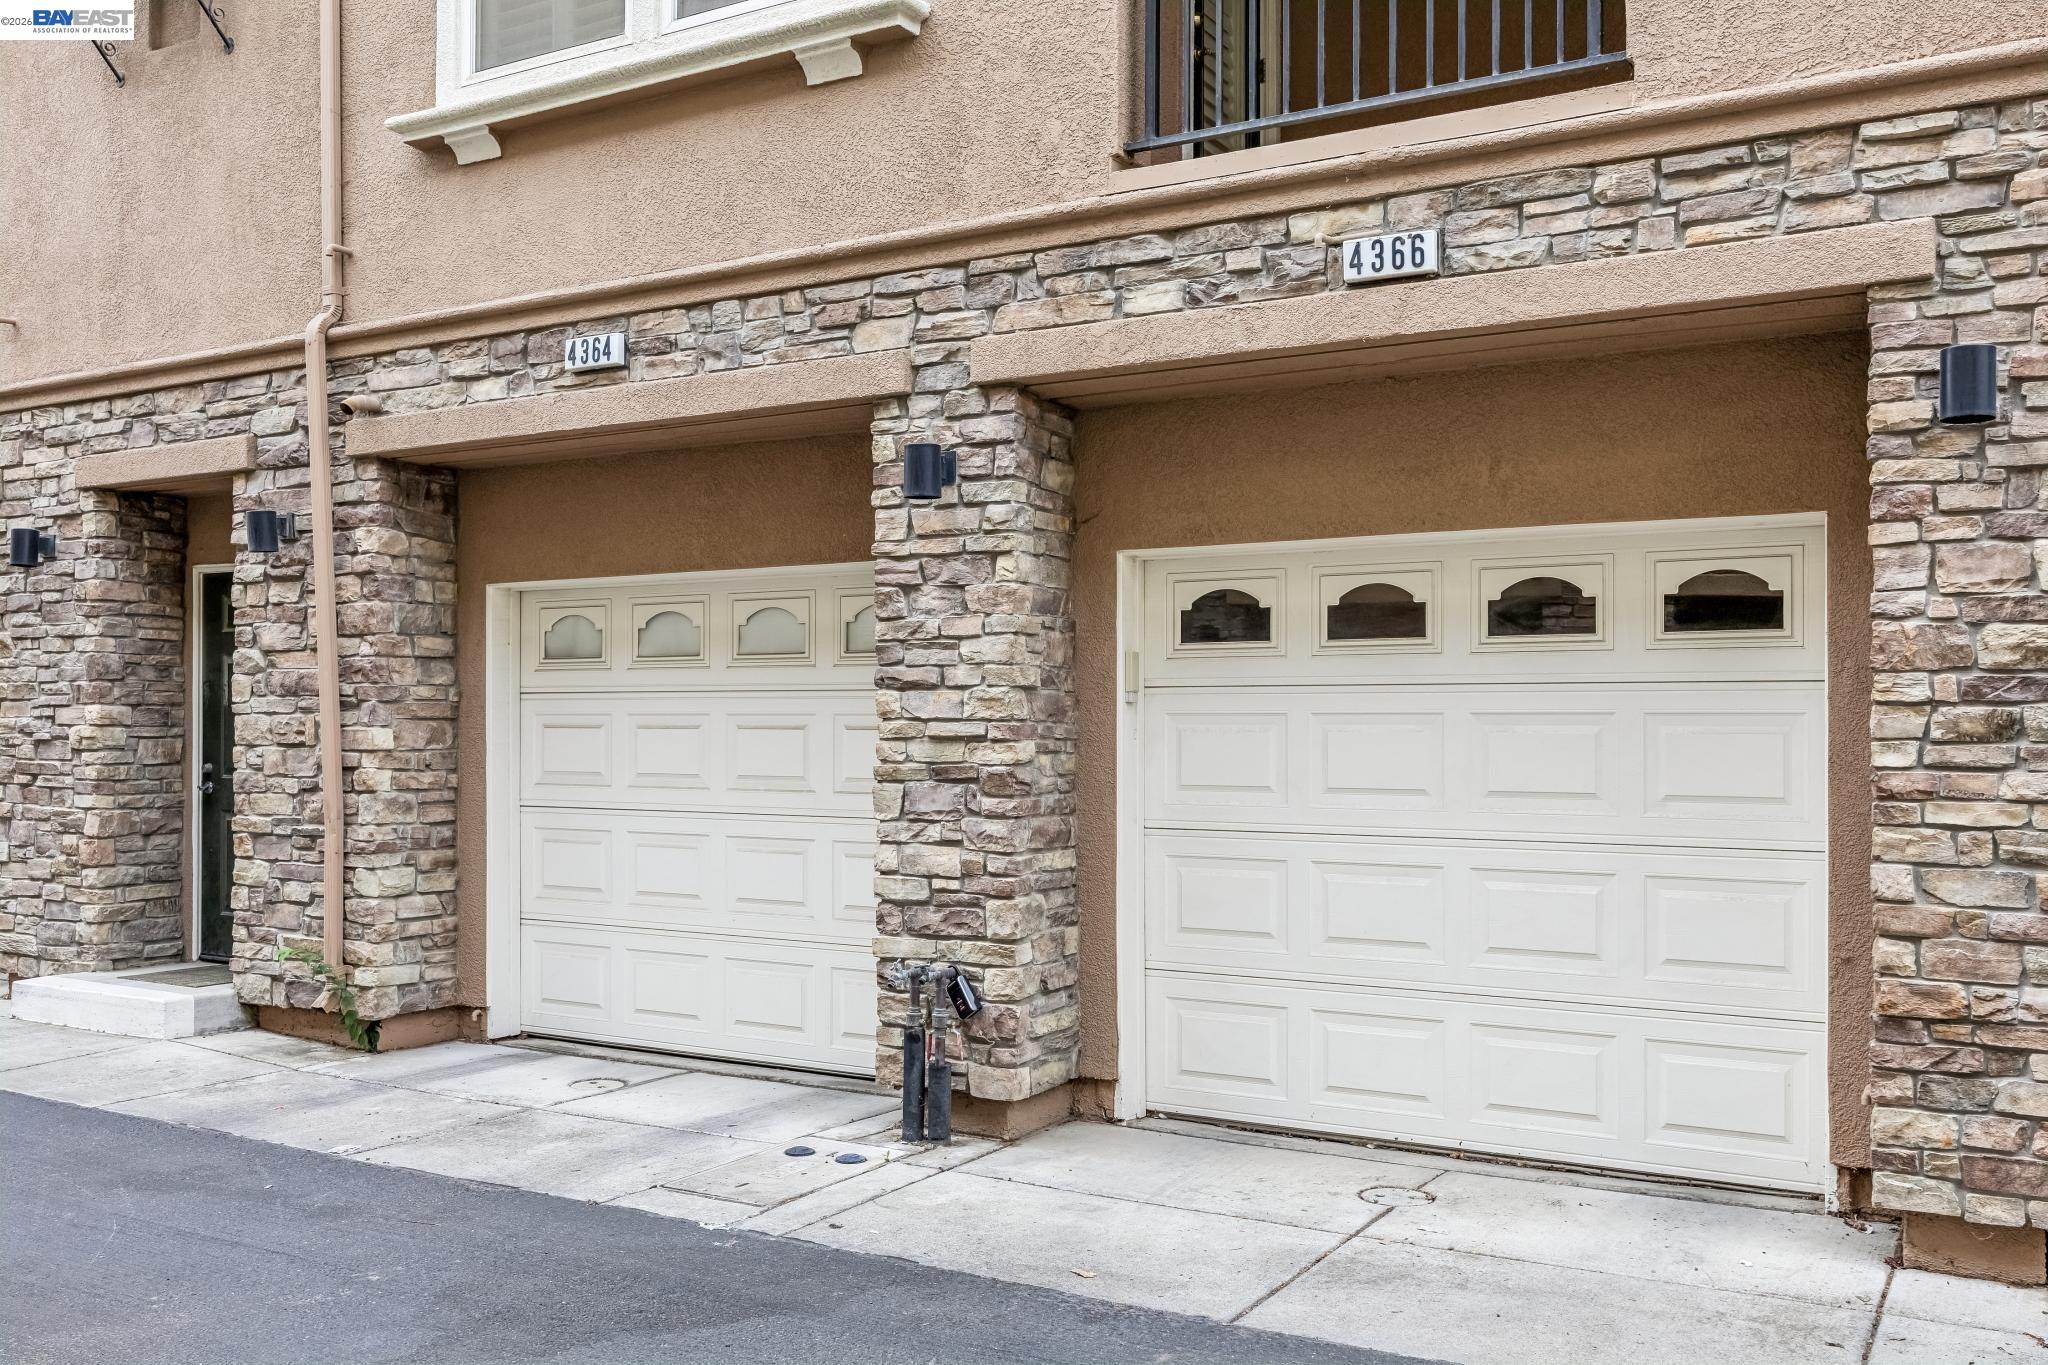
Parking Attached, Space Per Unit - 2, Tandem, Electric Vehicle Charging Station(s), Garage Door Opener
Lot Features Level
Roof Tile
Finance
Sales Price $698,000
HOA Fees $345 monthly

Let’s Connect

You’ve got questions and we can’t wait to answer them.

Follow Us on Instagram