5199 Parkridge Dr
5199 Parkridge Dr
5199 Parkridge Dr
5199 Parkridge Dr
5199 Parkridge Dr
5199 Parkridge Dr
5199 Parkridge Dr
5199 Parkridge Dr
5199 Parkridge Dr
5199 Parkridge Dr
5199 Parkridge Dr
5199 Parkridge Dr
5199 Parkridge Dr
5199 Parkridge Dr
5199 Parkridge Dr
5199 Parkridge Dr
5199 Parkridge Dr
5199 Parkridge Dr
5199 Parkridge Dr
5199 Parkridge Dr
5199 Parkridge Dr
5199 Parkridge Dr
5199 Parkridge Dr
5199 Parkridge Dr
5199 Parkridge Dr
5199 Parkridge Dr
5199 Parkridge Dr
5199 Parkridge Dr
5199 Parkridge Dr
5199 Parkridge Dr
5199 Parkridge Dr
5199 Parkridge Dr
5199 Parkridge Dr
5199 Parkridge Dr
5199 Parkridge Dr
5199 Parkridge Dr
5199 Parkridge Dr
5199 Parkridge Dr
5199 Parkridge Dr
5199 Parkridge Dr
5199 Parkridge Dr
5199 Parkridge Dr
5199 Parkridge Dr
5199 Parkridge Dr
5199 Parkridge Dr
5199 Parkridge Dr
5199 Parkridge Dr
5199 Parkridge Dr
VIEW PHOTOS
$2,000,000

5199 Parkridge Dr

4 Beds 4 Baths 4,109 Sq.Ft. 9,500 Sq.Ft.

Description

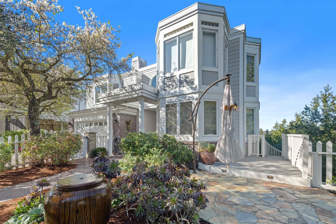
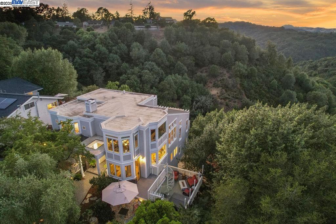
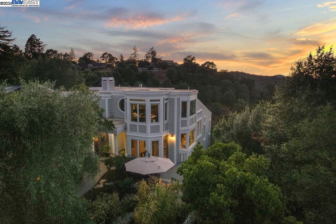
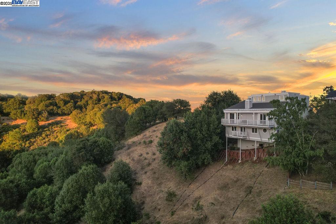
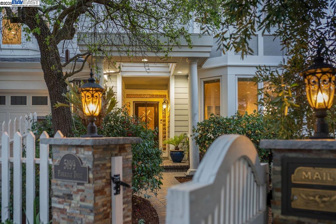
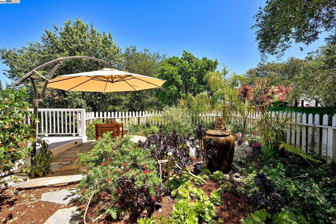
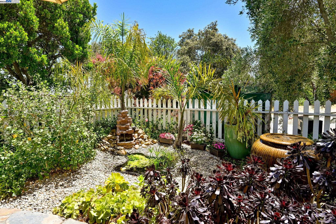
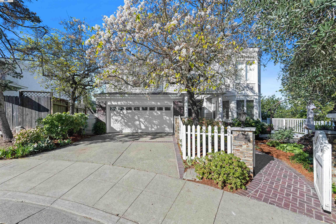
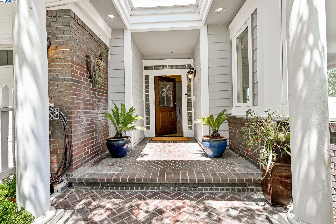
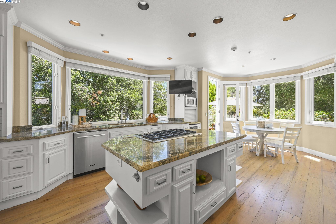
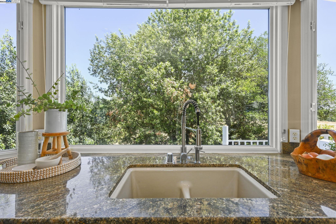
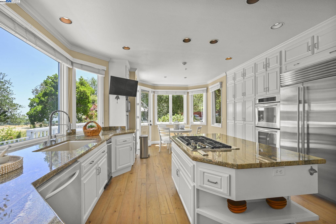
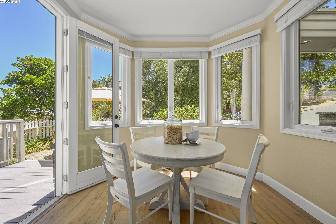
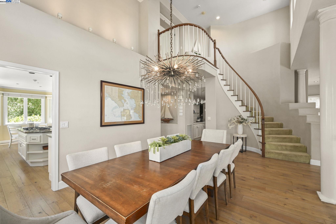
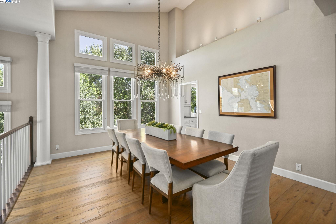
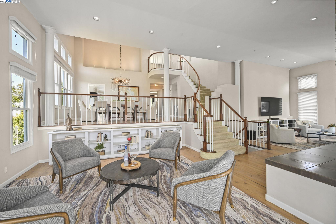
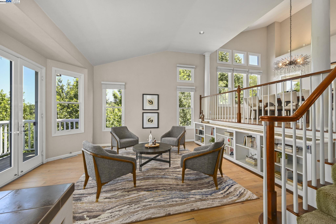
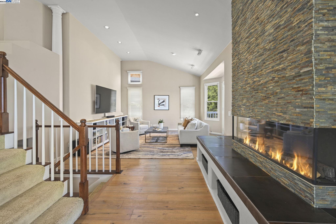
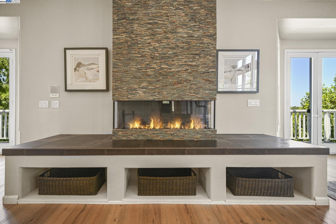
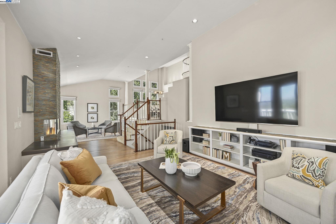
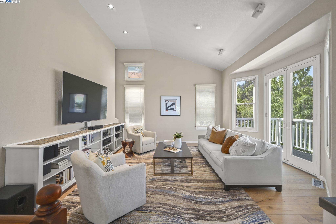
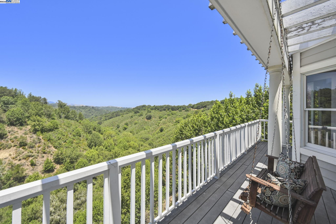
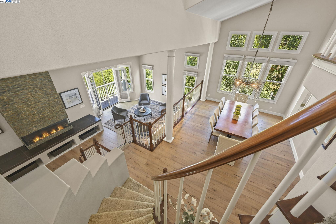
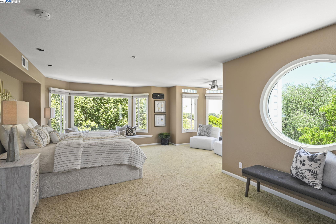
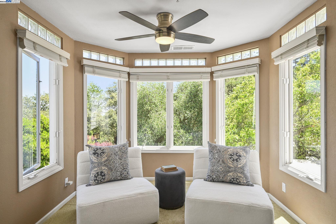
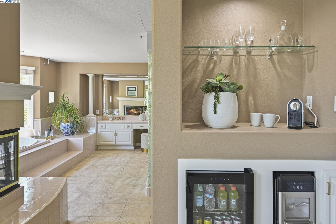
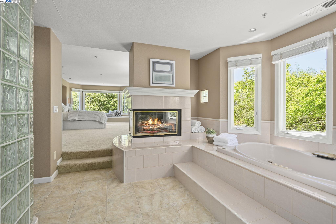
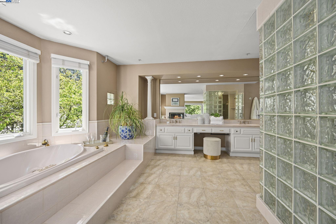
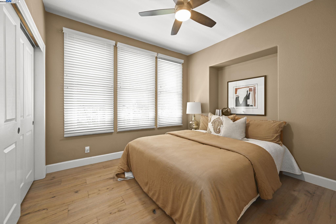
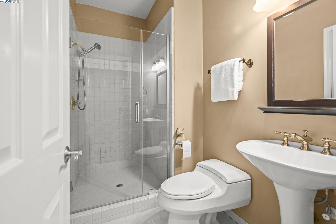
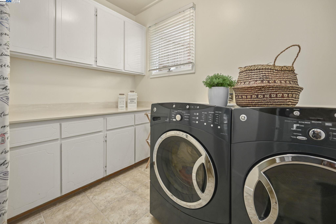
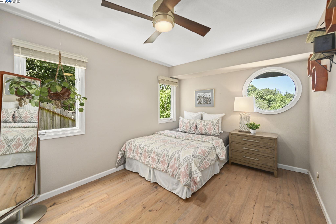
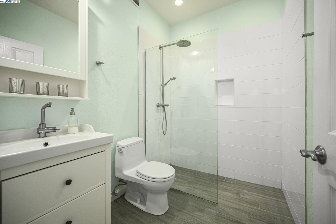
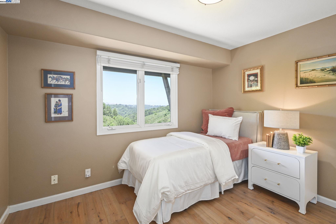
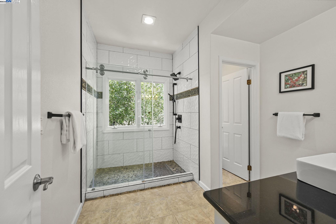
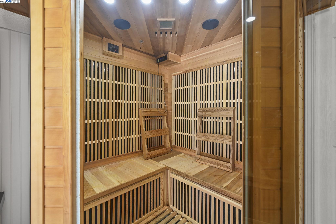
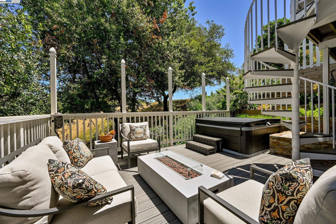
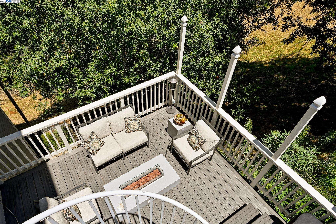
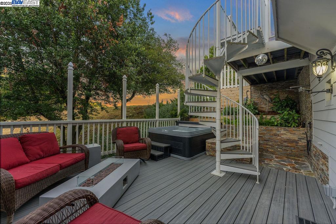
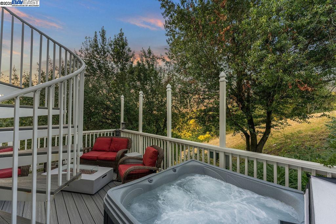
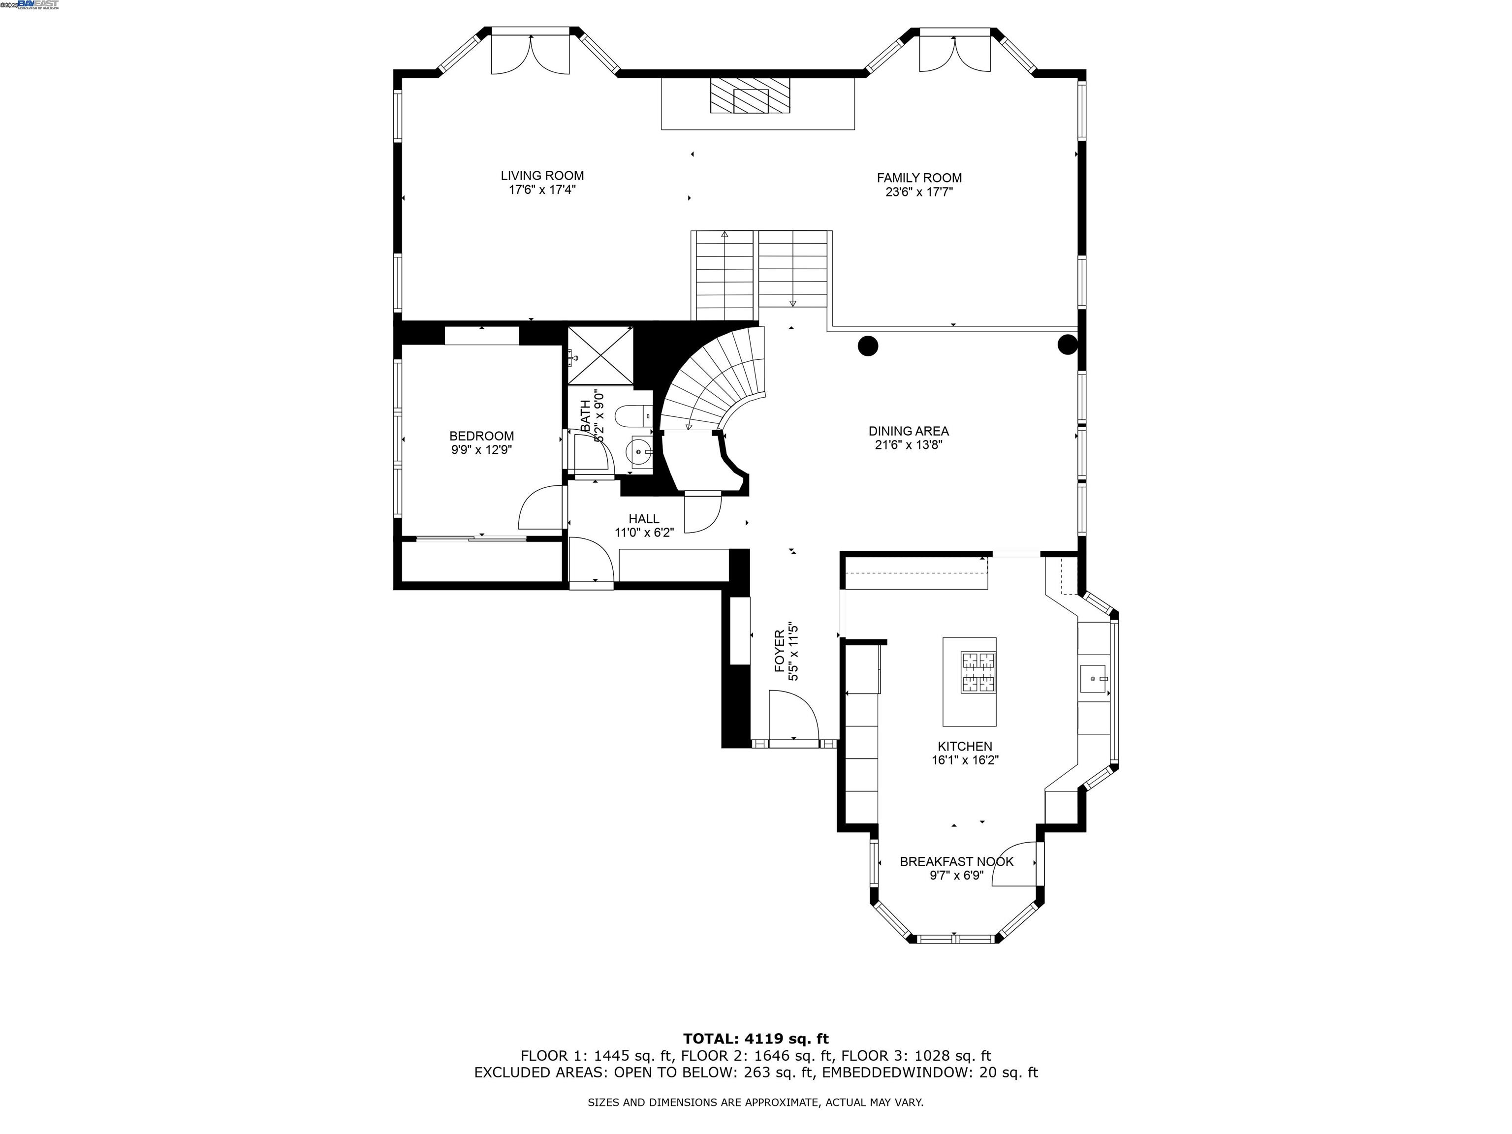
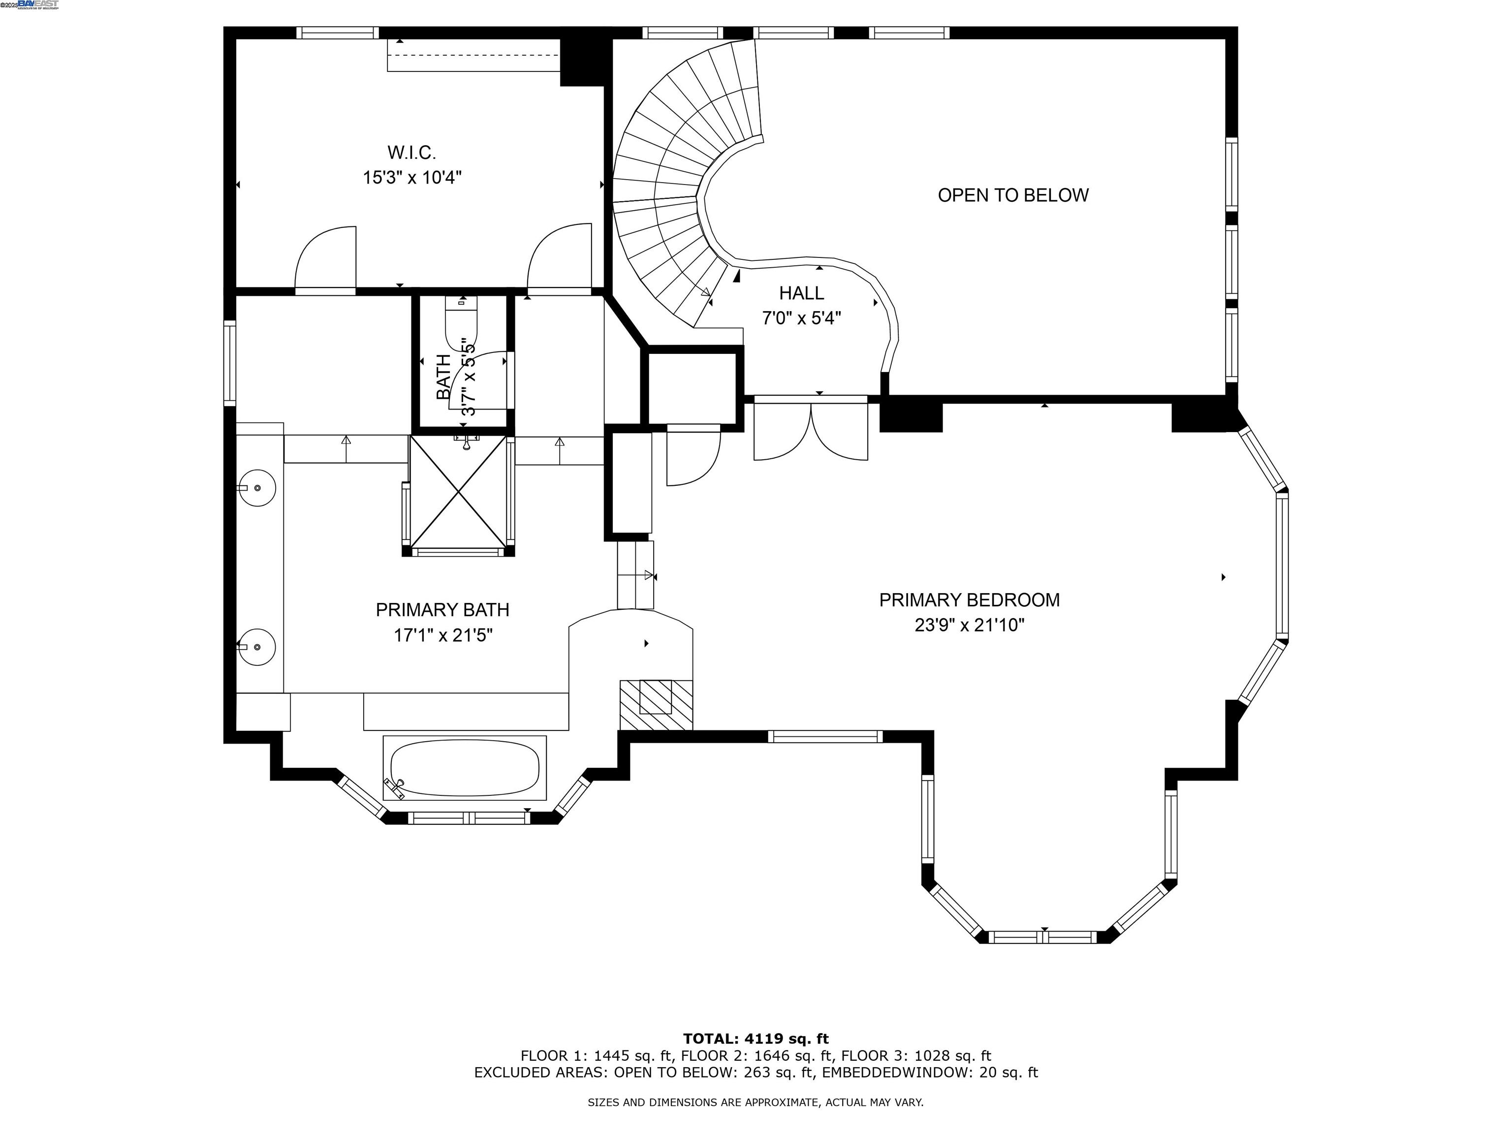
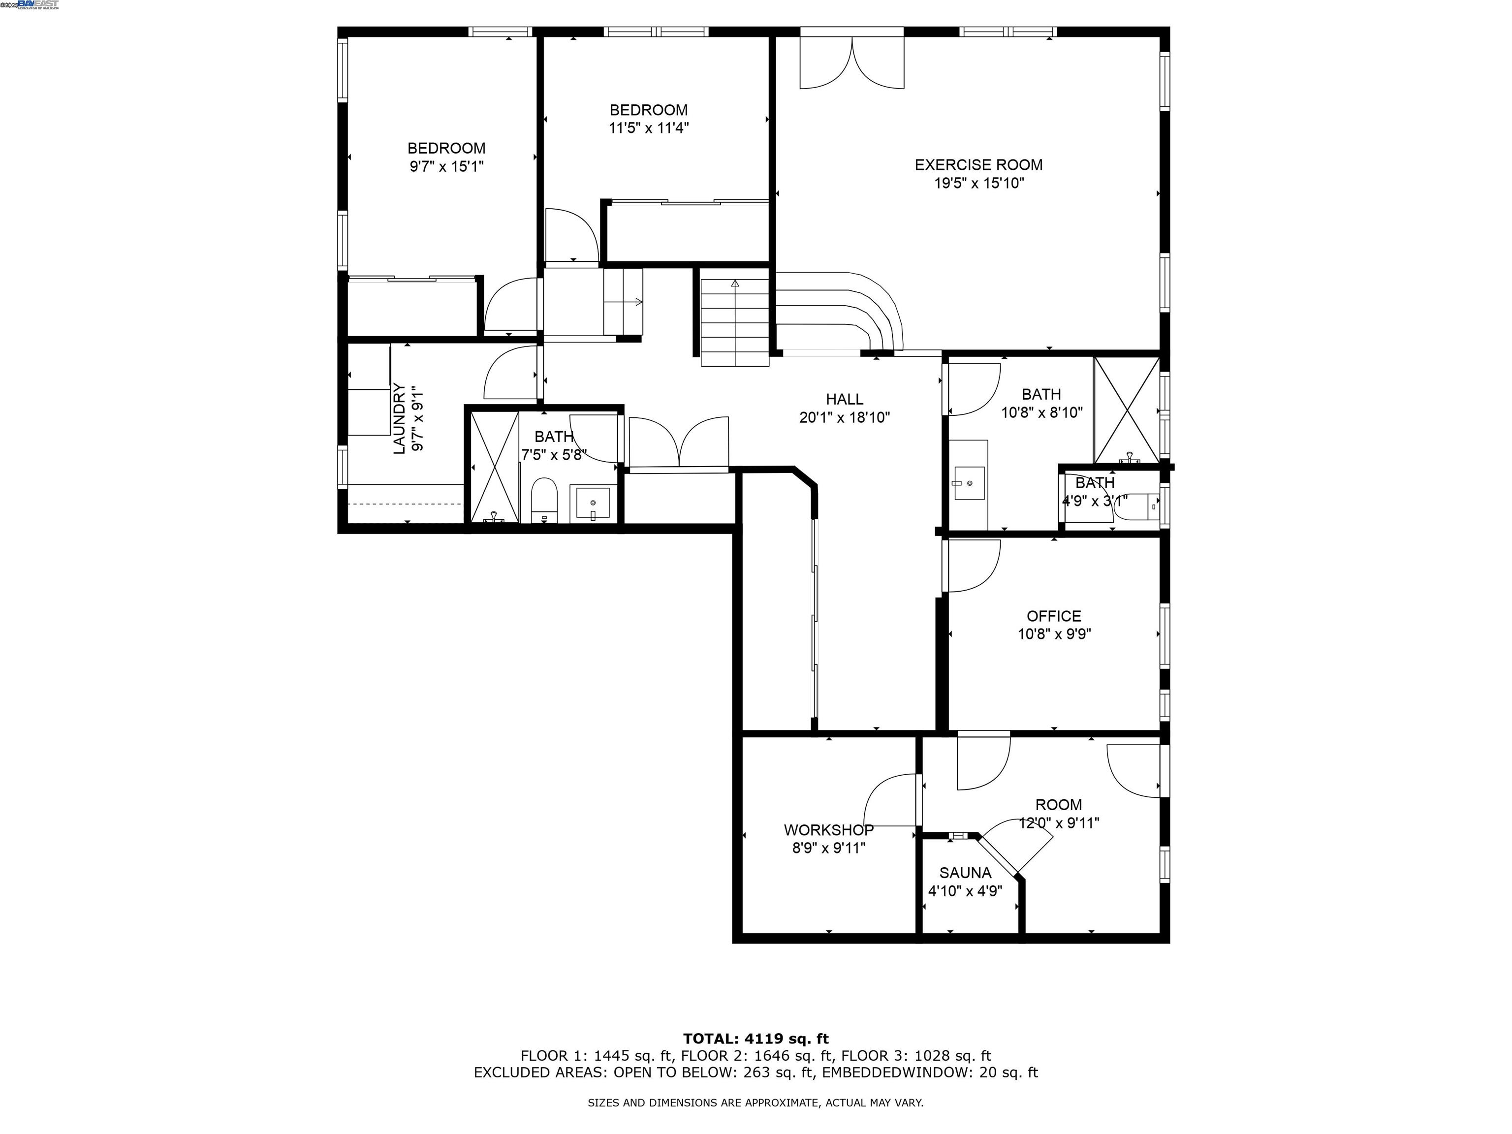
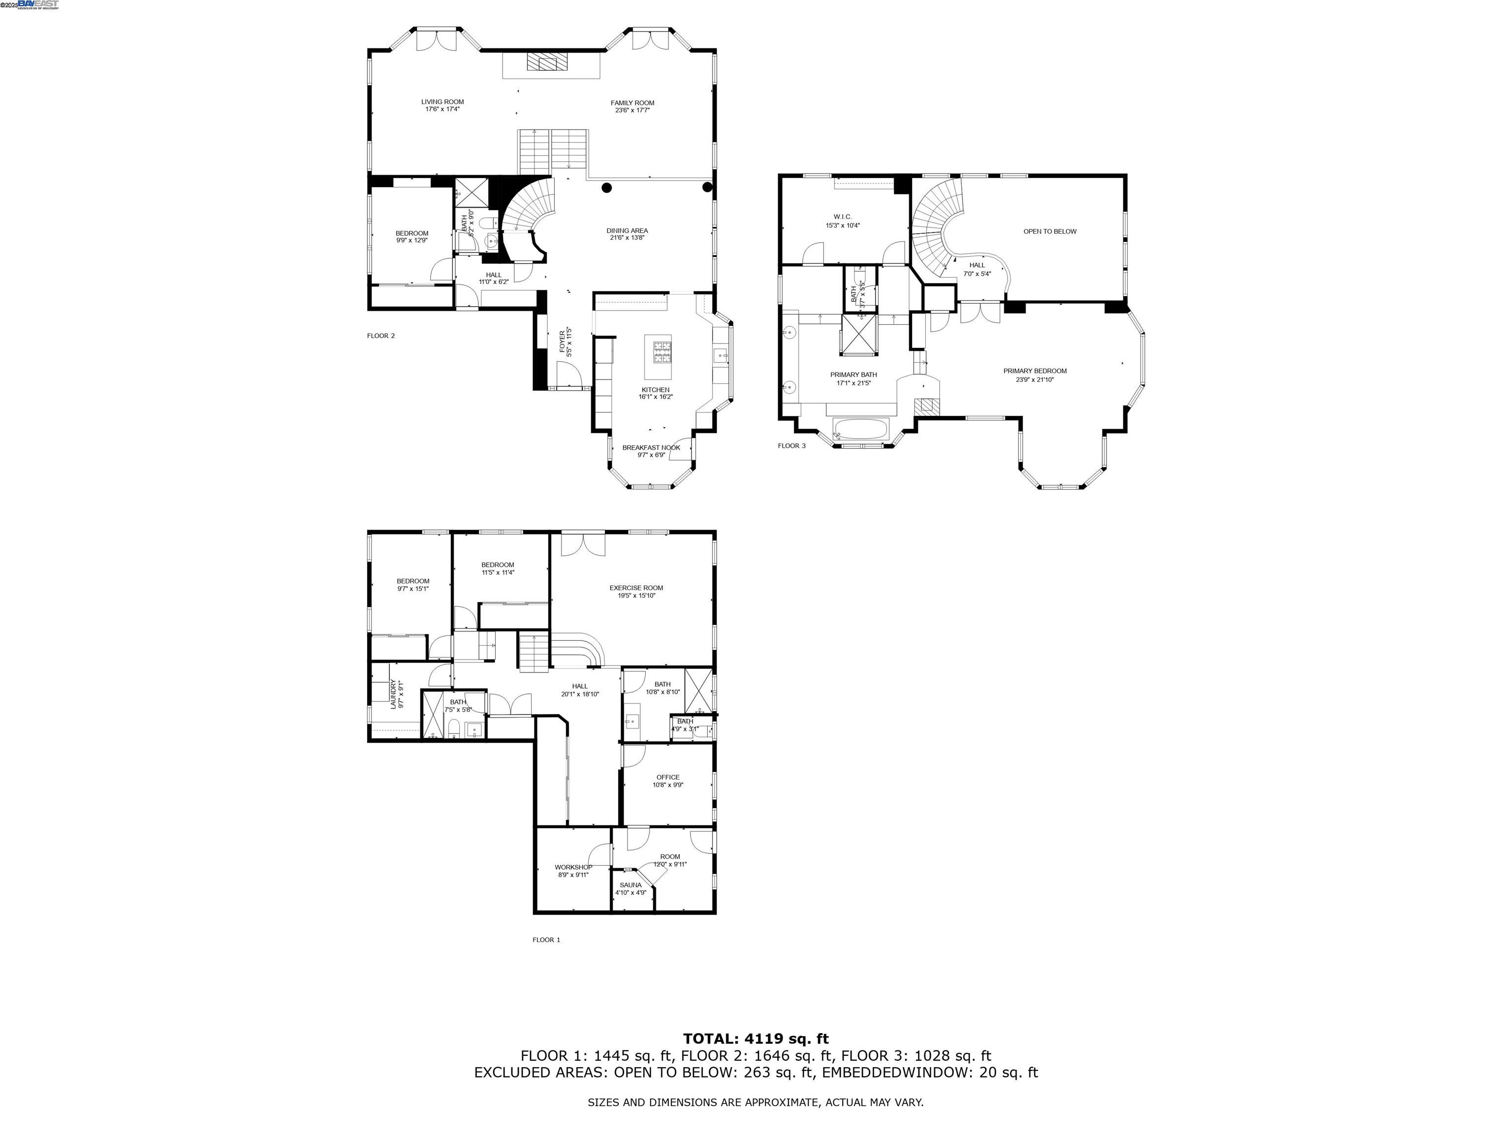
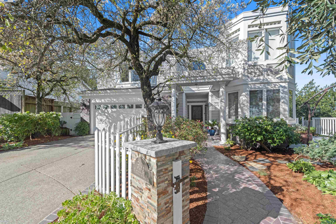
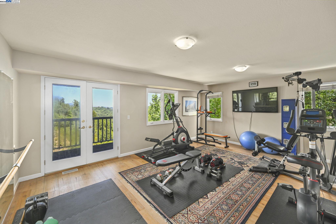
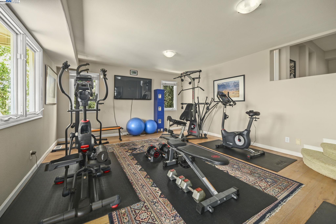
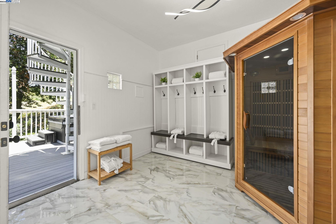
Nestled in the serene Oakland Hills overlooking Chabot Regional Park, this architectural gem is truly a standout property. Boasting panoramic canyon views through expansive windows, the home is filled with abundant natural light that dances across its soaring ceilings. Step inside the main level to find a bedroom w/ensuite bath and the chef's kitchen featuring a large center island and eat-in kitchen overlooking the front patio, deck and garden area. From the formal dining room your eye is drawn to the expansive element4 gas fireplace with custom flagstone hearth. Steps descend into 2 generously sized living spaces w/French doors leading to a balcony spanning the width of the home. The lower level contains 2 additional bedrooms, 2 bathrooms, home office, laundry room, bonus workshop and fitness area. Unwind in the rejuvenating sauna or take a relaxing soak in the hot tub off the newly constructed private patio w/outdoor shower and spiral staircase. Ascend to the upper level to discover the spacious primary suite with a cozy fireplace, beverage station and bay windows. The large ensuite bathroom with Jacuzzi tub leads to an over-sized, dream-worthy walk-in closet. This extraordinary home offers a lifestyle surrounding you in comfort, luxury, nature and tranquility.

Share Property

Location

5199 Parkridge Dr, Oakland, CA 94619

Status

Sold

Date Sold

May 28, 2025

360 Virtual Tour

Take a tour of this property

Property Amenities

Interior
Laundry room Dryer, Laundry Room, Washer, Cabinets, Laundry Chute
Fireplace Gas, Living Room, Master Bedroom, Wood Burning
Appliances Dishwasher, Double Oven, Gas Range, Microwave, Refrigerator, Dryer, Washer
Flooring Hardwood, Tile, Carpet
Total Bedrooms: 4
Full Bathrooms: 4
Other Interior Features Dining Area, Office, Storage, Workshop, Counter - Solid Surface
Area & Lot
Total area 4,109 Sq.Ft.
Lot Area 9,500 Sq.Ft.
Living area 4,109 Sq.Ft.
MLS® ID 41084137
Year Built 1977
View Description Canyon,Park/Greenbelt,Hills,Mt Diablo,Panoramic,Trees/Woods
Architecture Styles Cape Cod, Traditional
Type Residential
Status Sold
Exterior
Stories 3
Pool None
Air conditioning Ceiling Fan(s), Central Air, Heat Pump, Room Air
Heat type Electric, Forced Air
Water Source Public
Garage Space 2.0
Security Features Fire Sprinkler System
Sewer Public Sewer
Other Exterior Features Front Yard, Landscape Front
Parking Attached, Int Access From Garage, Electric Vehicle Charging Station(s), Garage Faces Front, Garage Door Opener
Lot Features Cul-De-Sac, Sloped Down, Premium Lot, Front Yard, Landscaped, Wooded
Roof Shingle
Utilities All Utilities
Finance
Sales Price $2,000,000
Let’s Connect

You’ve got questions and we can’t wait to answer them.

Follow Us on Instagram