Leave a Message

Thank you for your message. We will be in touch with you shortly.

5698 Carnegie Way
5698 Carnegie Way
5698 Carnegie Way
5698 Carnegie Way
5698 Carnegie Way
5698 Carnegie Way
5698 Carnegie Way
5698 Carnegie Way
5698 Carnegie Way
5698 Carnegie Way
5698 Carnegie Way
5698 Carnegie Way
5698 Carnegie Way
5698 Carnegie Way
5698 Carnegie Way
5698 Carnegie Way
5698 Carnegie Way
5698 Carnegie Way
5698 Carnegie Way
5698 Carnegie Way
5698 Carnegie Way
5698 Carnegie Way
5698 Carnegie Way
5698 Carnegie Way
5698 Carnegie Way
5698 Carnegie Way
5698 Carnegie Way
5698 Carnegie Way
5698 Carnegie Way
5698 Carnegie Way
5698 Carnegie Way
5698 Carnegie Way
5698 Carnegie Way
5698 Carnegie Way
5698 Carnegie Way
5698 Carnegie Way
5698 Carnegie Way
5698 Carnegie Way
5698 Carnegie Way
5698 Carnegie Way
5698 Carnegie Way
5698 Carnegie Way
VIEW PHOTOS
$1,799,000

5698 Carnegie Way

5 Beds 4 Baths 3,541 Sq.Ft. 8,890 Sq.Ft.

Open House

9/27/2026 1:00PM - 4:00PM PDT

Description

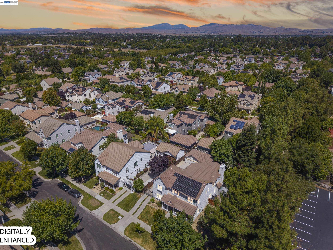
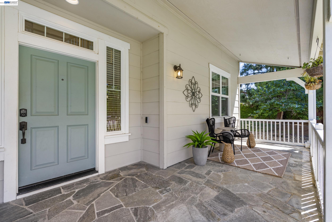
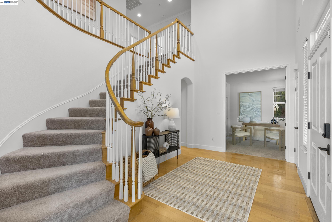
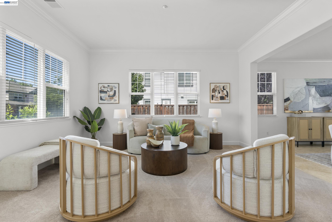
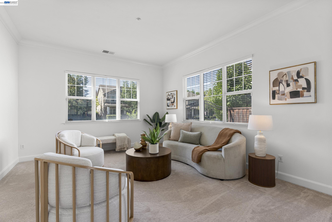
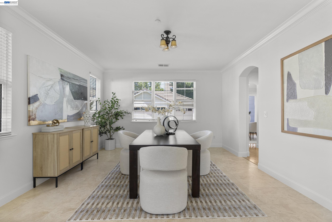
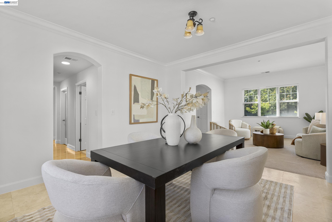
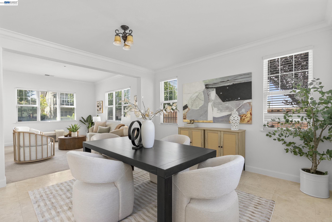
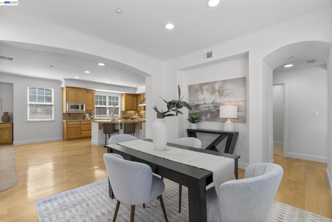
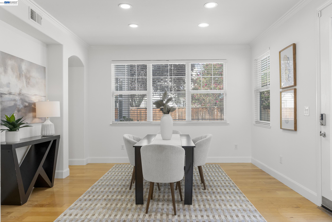
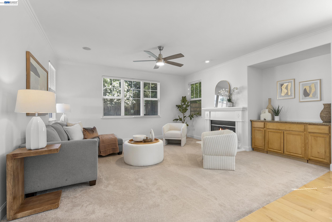
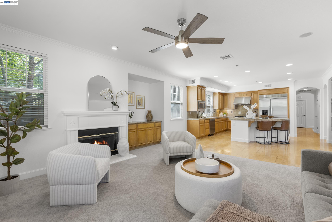
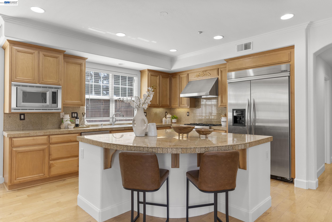
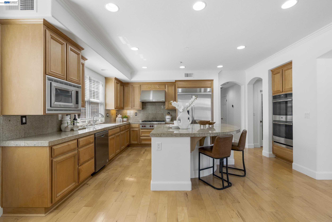
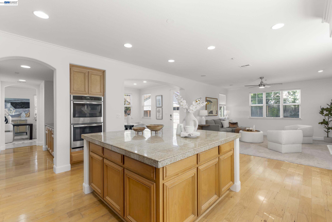
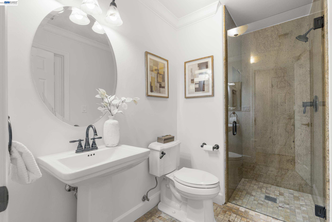
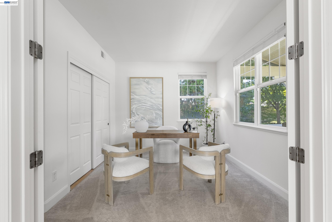
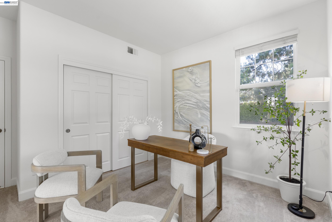
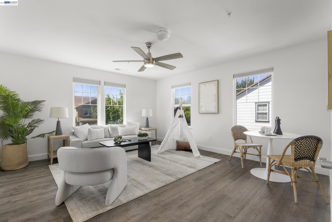
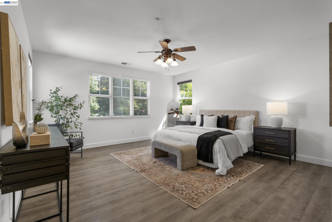
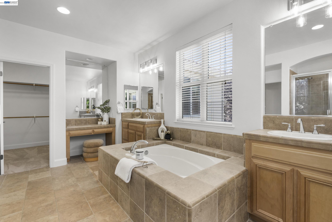
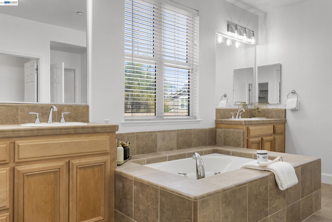
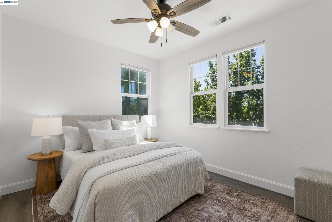
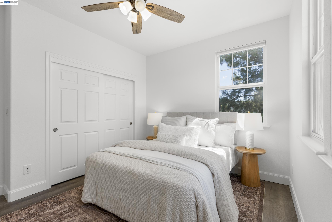
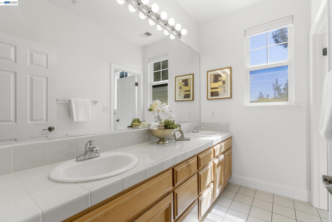
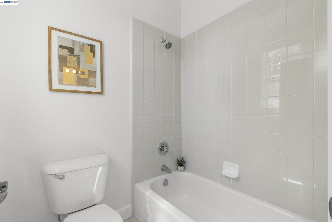
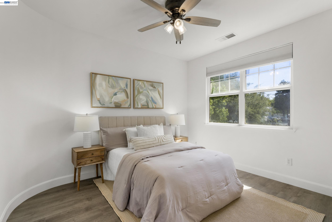
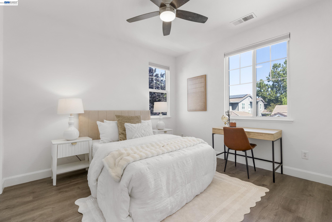
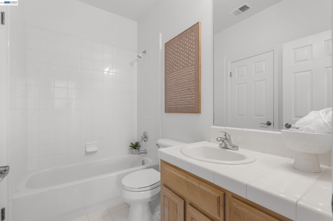
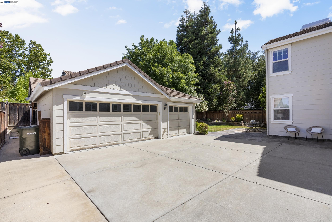
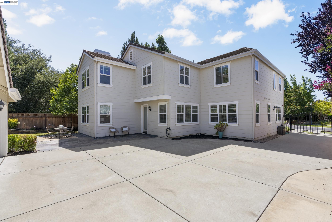
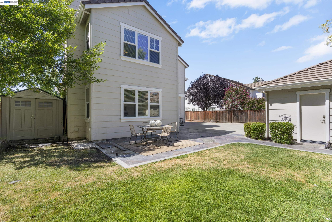
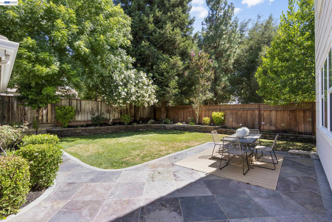
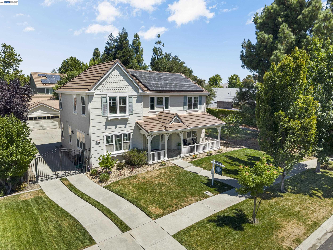
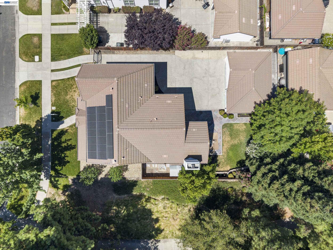
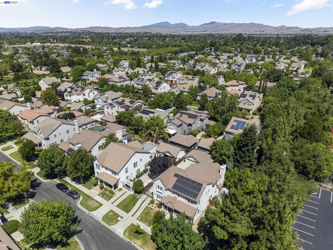
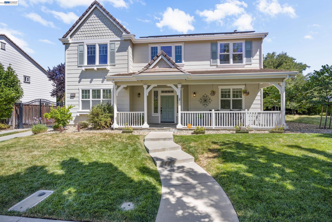
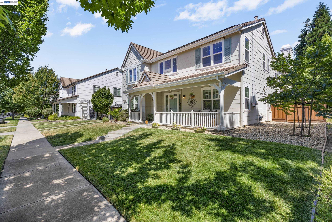
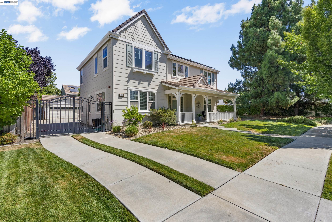
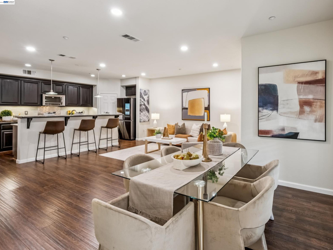
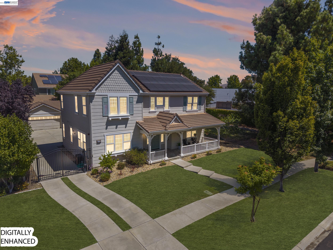
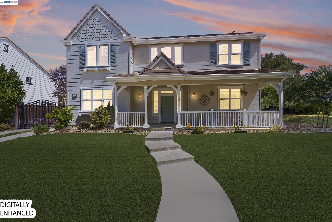
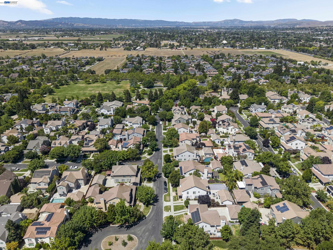
Nestled in sought-after Lindenwood Estates in the heart of Livermore Wine Country, this 5-bedroom plus bonus room, 4-bath home blends spacious living with comfort and style. The kitchen features abundant cabinetry, a 6-burner Wolf gas range, oversized refrigerator, double ovens, granite countertops, and a large center island, opening seamlessly to the family room and dining area. A main-level bedroom and full bath offer flexibility for guests, multigenerational living, or a home office. Upstairs, the spacious primary suite features an oversized walk-in closet and spa-inspired bath with dual vanities, soaking tub, and walk-in shower, along with four additional bedrooms and two full baths on the second level. Additional highlights include owned solar, newer HVAC, and an oversized three-car garage. Outside, enjoy a private backyard with a paver patio, lawn, and mature landscaping. Just minutes from downtown Livermore, wineries, breweries, dining, shopping, parks, trails, and top-rated schools, this home offers the space, location, and lifestyle that make Lindenwood Estates so desirable.
Share Property

Location

5698 Carnegie Way, Livermore, CA 94550

Status

For Sale
image

Schedule a Showing

We would love to show you our beautiful property. Please select your preferred date and time below. An agent will be in touch shortly to confirm your appointment.
Schedule a Showing

We would love to show you our beautiful property. Please select your preferred date and time below. An agent will be in touch shortly to confirm your appointment.
Thank you for your interest in 5698 Carnegie Way, Livermore, CA 94550. We are reviewing your request and will be in touch shortly!
Jaime Hall

Jaime Hall

TITLE

Realtor®

PHONE

925-596-1699

Livermore

Property Amenities

Interior
Laundry room 220 Volt Outlet, Cabinets
Fireplace Family Room, Gas Starter
Appliances Dishwasher, Double Oven, Gas Range, Microwave, Oven, Range, Refrigerator
Flooring Carpet, Tile, Wood
Total Bedrooms: 5
Full Bathrooms: 4
Other Interior Features Dining Area, Family Room, Office, Breakfast Bar, Counter - Solid Surface, Pantry
Area & Lot
Open house

9/27/2026 1:00PM - 4:00PM PDT

Total area 3,541 Sq.Ft.
Lot Area 8,890 Sq.Ft.
Living area 3,541 Sq.Ft.
MLS® ID 41149227
Year Built 2003
School District Livermore Valley (925) 606-3200
Architecture Styles Craftsman
Type Residential
Status For Sale
Exterior
Stories 2
Pool None
Air conditioning Ceiling Fan(s), Central Air
Heat type Central
Water Source Public
Garage Space 3.0
Security Features Smoke Detector(s)
Sewer Public Sewer
Other Exterior Features Back Yard, Front Yard
Parking Detached
Lot Features Corner Lot
Finance
Sales Price $1,799,000
HOA Fees $119 yearly

Let’s Connect

You’ve got questions and we can’t wait to answer them.

Follow Us on Instagram